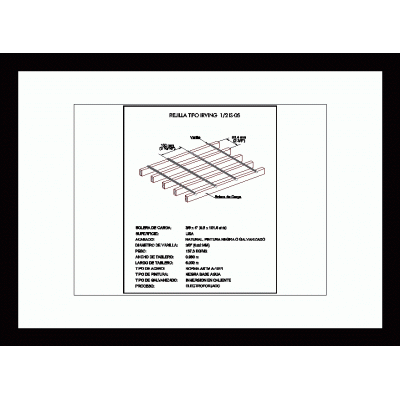
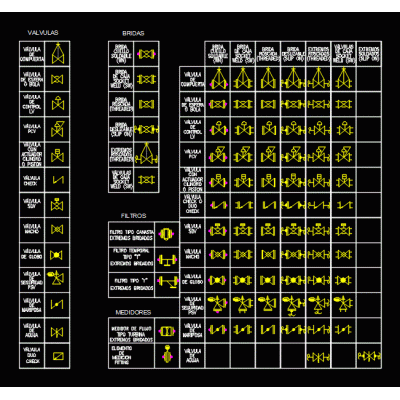
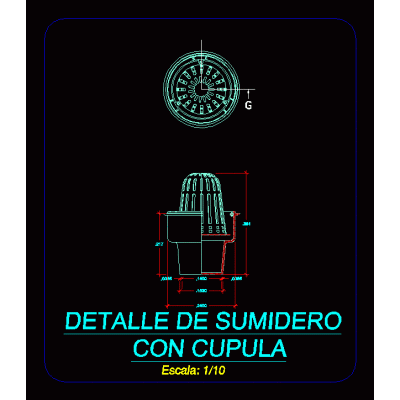
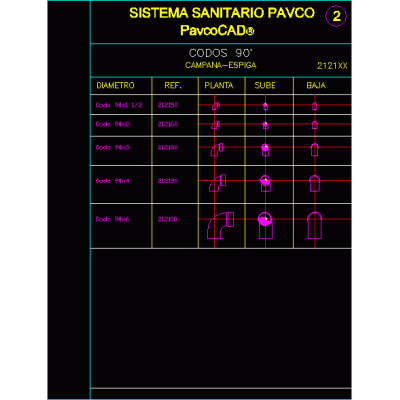
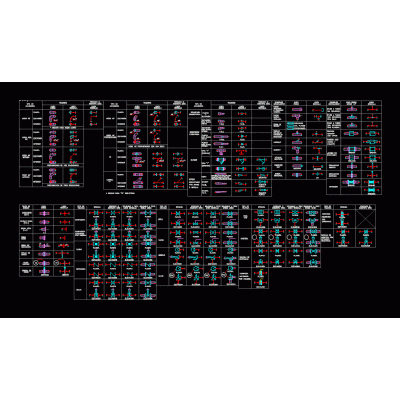
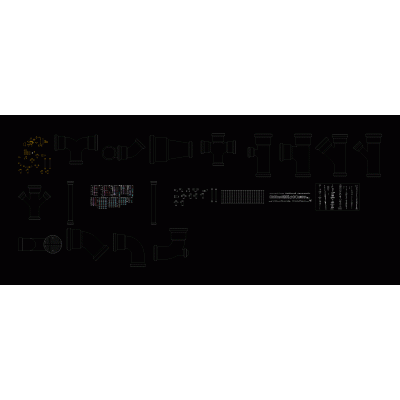
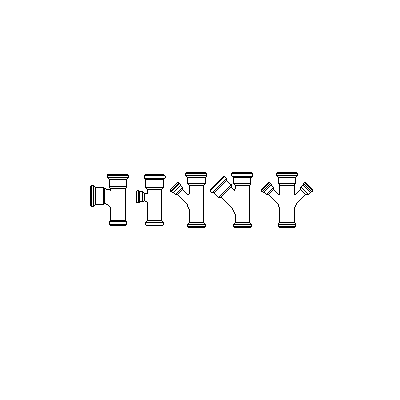
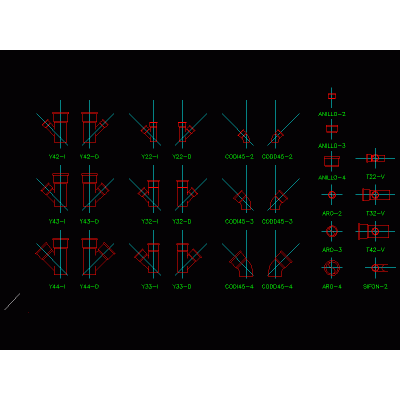
Home Sanitary furniture PVC Pipes and ElementsPVC pipes in autocad DescriptionThe file has pvc pipes; elbows at 45° and 90°; tees; forks; elbow; sockets; reductions; in all its diameters. Format DWG File size 441.79 KB DOWNLOAD Related Entries 3 male thread galvanized adapter Compression link elbow Hydraulic connections; gas and water Three-dimensional sanitary installation irving grid Valve types Pipe Connection with Valve 3" Class 150 Pipe Fittings Detail of drain with dome 3D Gate Valve copper fittings / 3d pavco elbows 4in outlet and double detail sanitary articles Solar thermal schemes and collectors pipe blocks butterfly valve Pipelines . Accessories Gate valve Sanitary pipe connections threaded nipple branches reduction Steel pipe for installations Library of connections for sewage Concentric reduction 2 pvc pieces 3d valves - 3d pipes Hydrosanitary pipes for swimming pools leachate pool share your appreciation