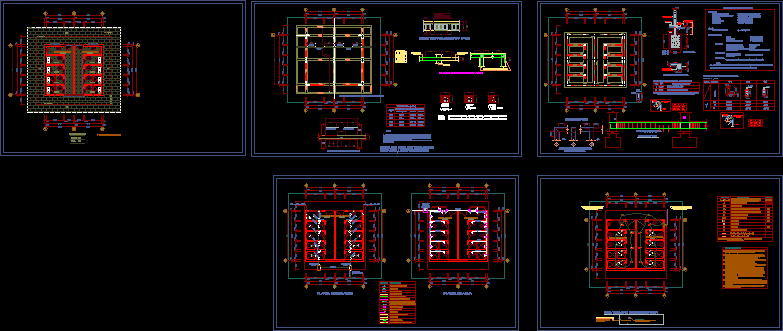
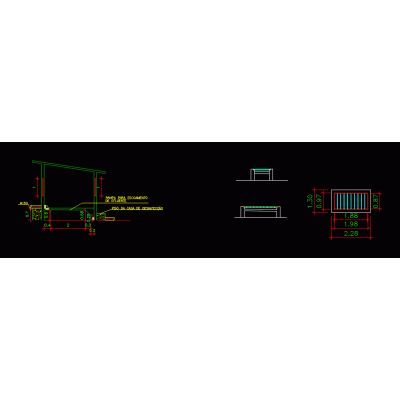
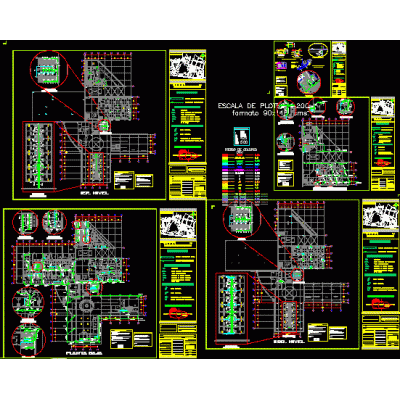
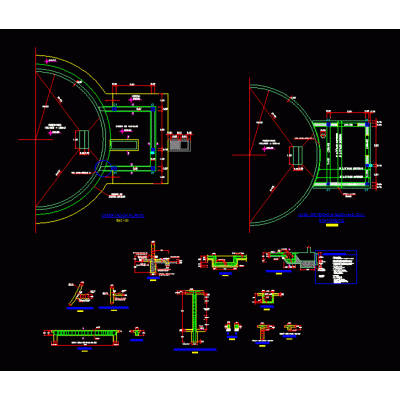
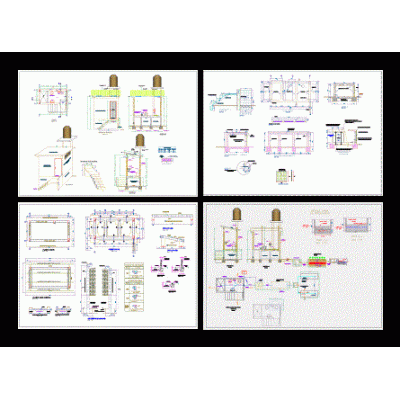
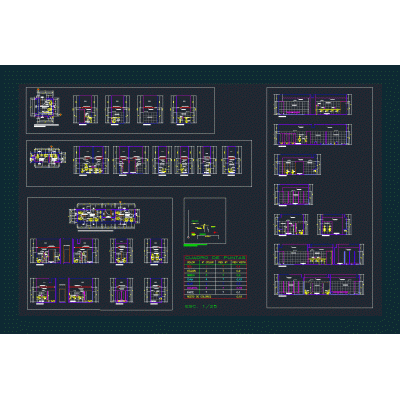
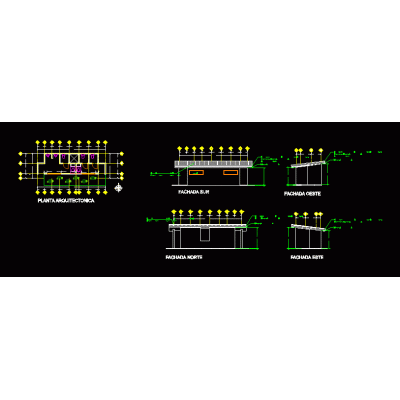
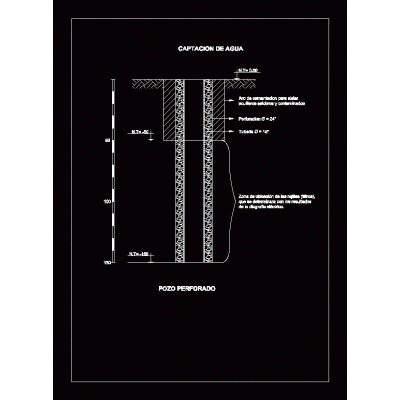
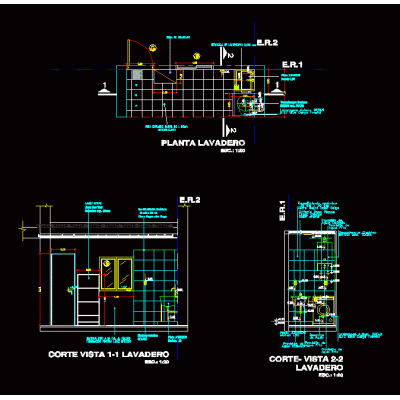
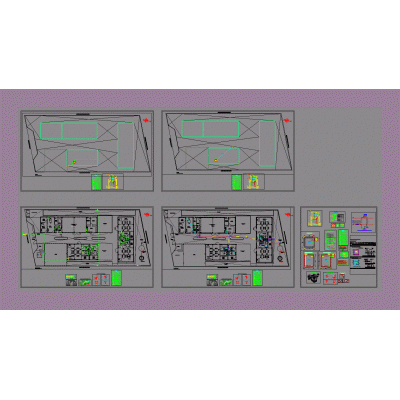
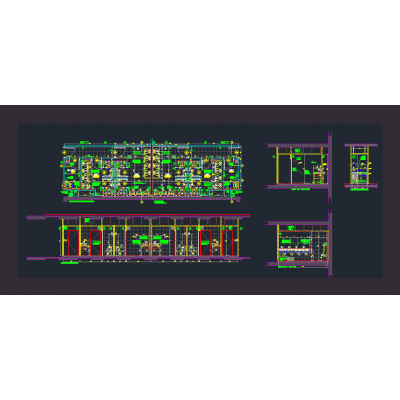
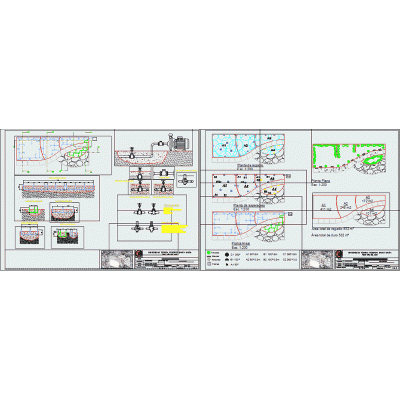
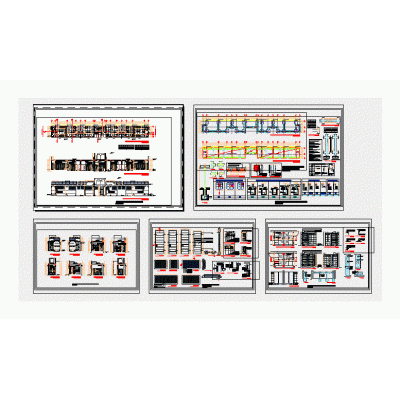
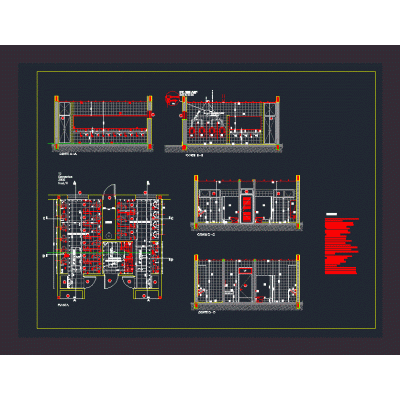
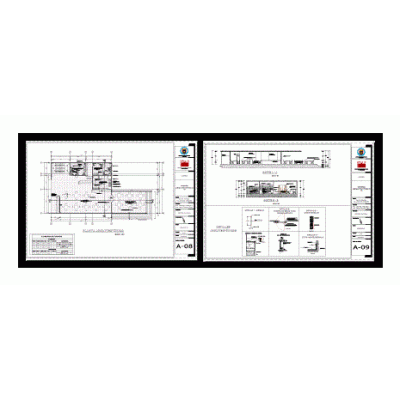
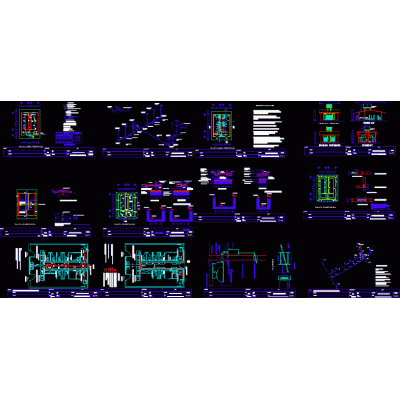
Home Sanitary furniture Sanitary ProjectsPublic toilet project DescriptionComplete public restrooms includes distribution floor plans; structure; foundations; water and drainage installations and electrical installations with all their construction details. Format DWG File size 383.46 KB DOWNLOAD Related Entries Sanitary installation project Plan for improvement of hygienic services in the ie alexander von humboldt Condominium sanitary project uv disinfection Memory sanitary facilities of a hotel doc toilets of a hospital 200 m3 reservoir Hydrosanitary installation plan Sanitary and kitchen development ubs compost bin Bathroom modules. Table of Standards for Wastewater Treatment toilets for complex Tube well collection Wet cores - laundry Basic hygienic services in an industrial plant Development ss.hh of men and women Initial school sanitary installation sanitary project bathrooms with details Irrigation project in public square Ss.hh. sports Complex Sewage treatment plant. Sanitary installations single-family home Home sanitary installations storm drain bathrooms for school Sanitary plan for a three-story house Dining room and bathrooms cultural center sanitary core share your appreciation