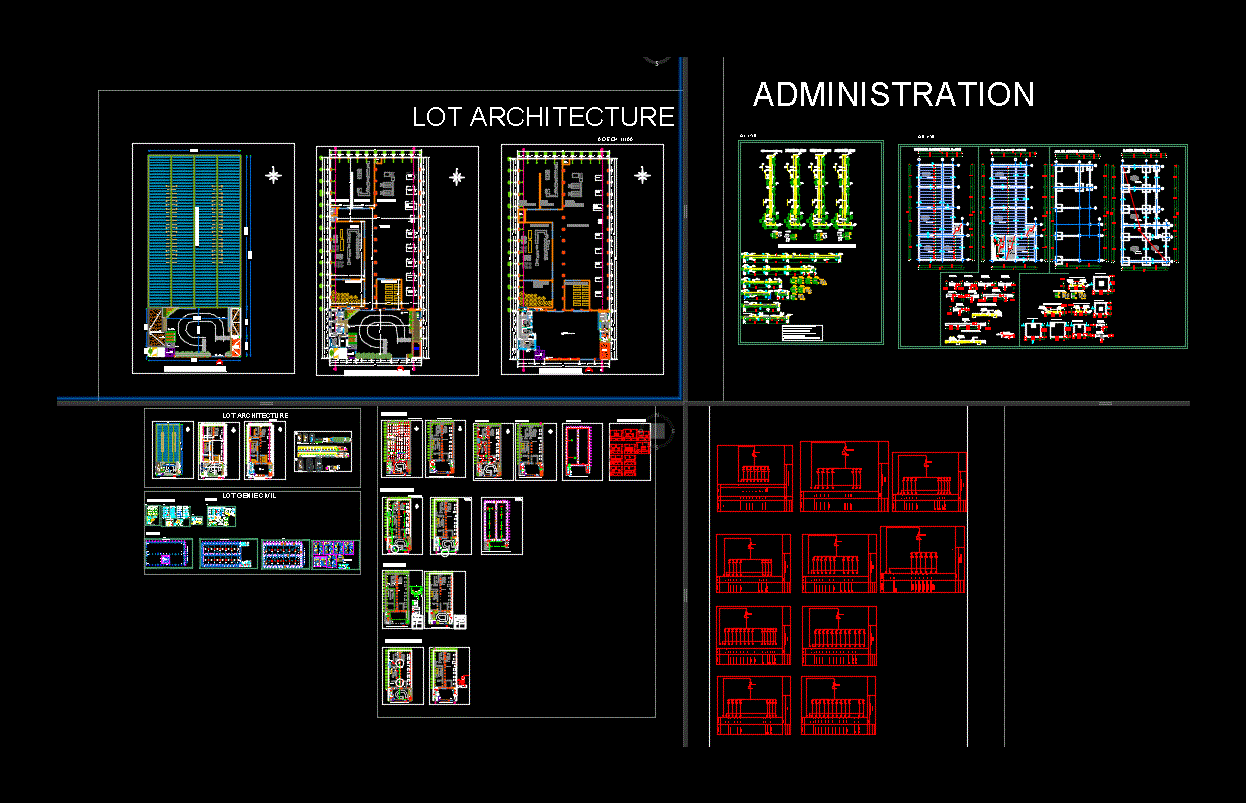
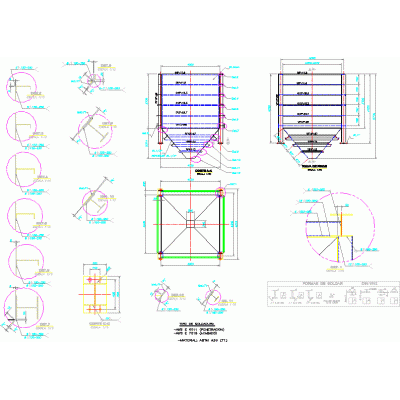
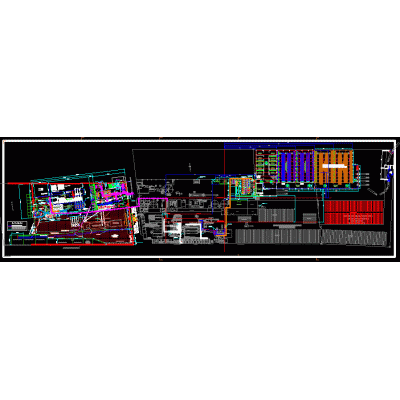
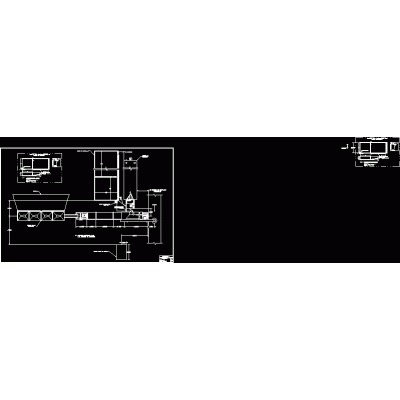
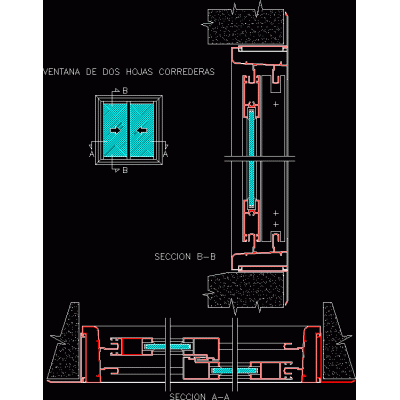
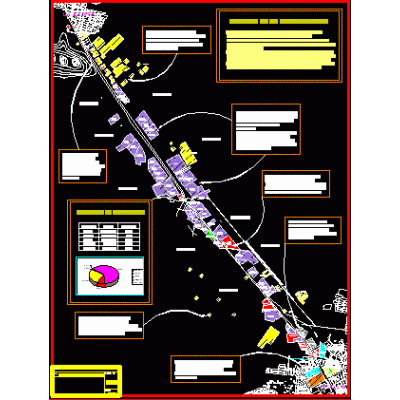
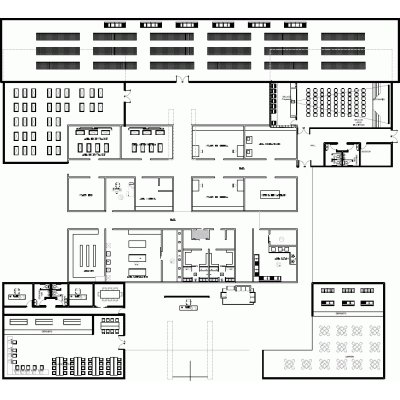
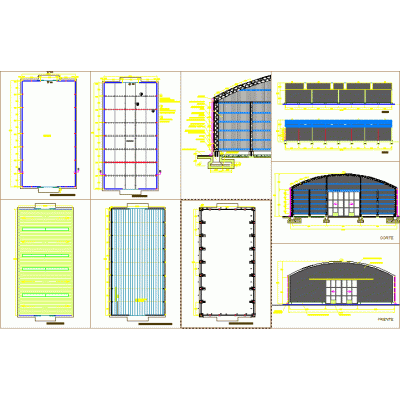
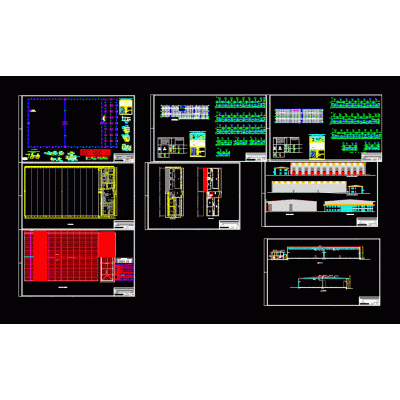
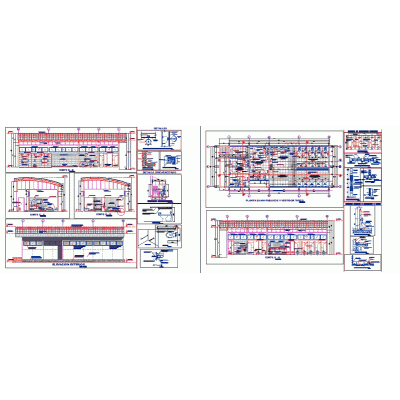
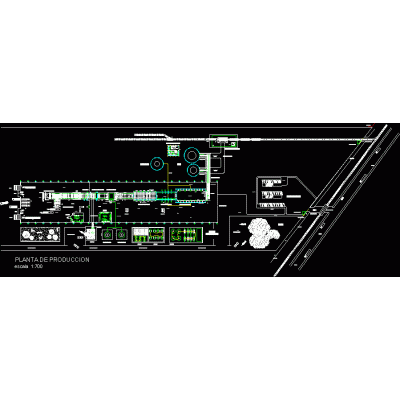
Home various projects Industrial plantsProject of the top view and the conservation and vegetable of the fruit DescriptionPlants - sections - facades - dimensions - designations Format DWG File size 8.96 MB DOWNLOAD Related Entries Industrial unit Gasoline storage tanks Industrial park Industrial waste plant contact camera plan municipal slaughterhouse fines hopper Organic banana packing house Carousel system for mounting components clothing factory Industrial unit Leather processing factory flour plant hot mix asphalt plant 2-leaf sliding window Conveyor project for food plant Shf32 bombs - 250 - 55 - padd 3d Lambayeque axis metropolitan industrial corridor biotechnology center Industrial unit; metallic structure Warehouse plans and construction details Offices and warehouse Development of bathrooms and dressing rooms glass production plant Entrepôt refrigerate | cold room volkswagen industrial warehouse New municipal facilities Expansion of coolers - steel factory Guardhouse Access ladder - platform industrial building share your appreciation