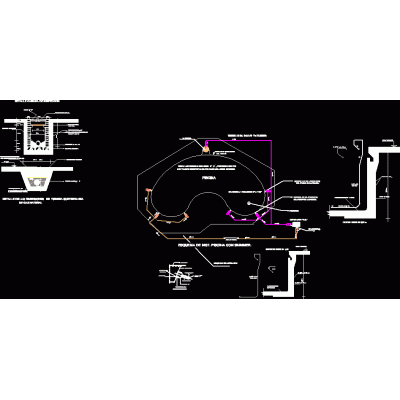
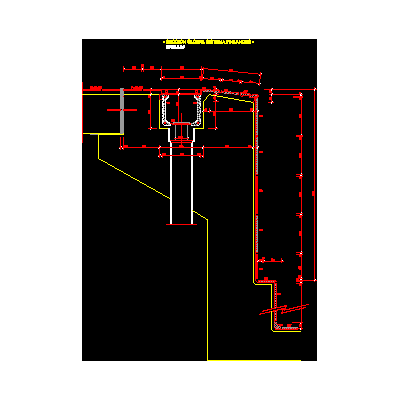
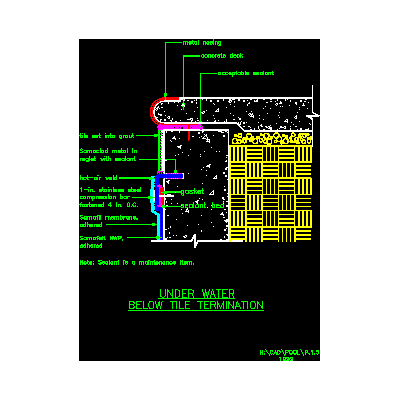
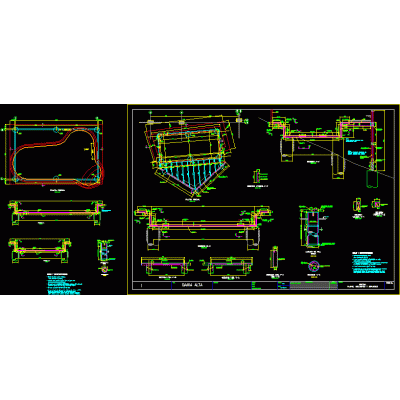
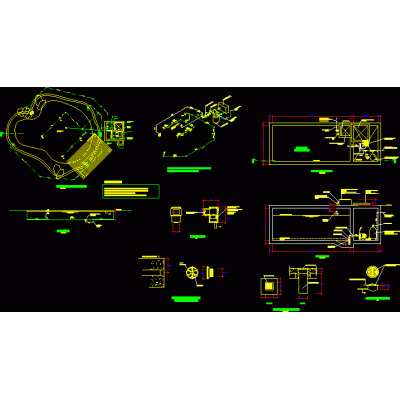
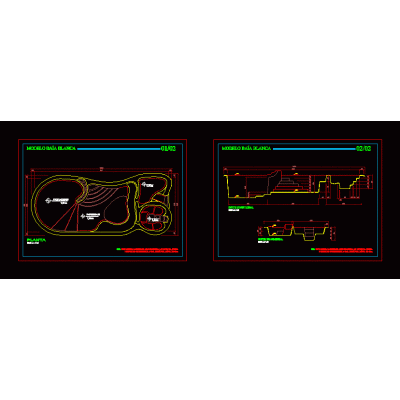
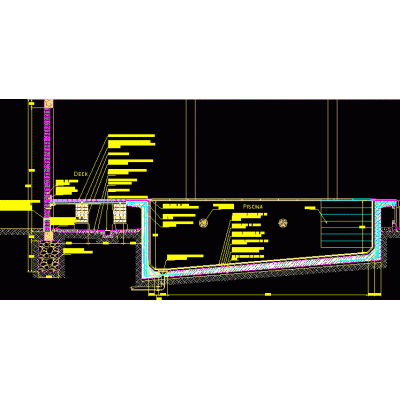
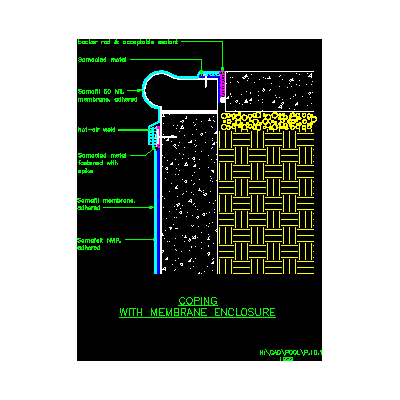
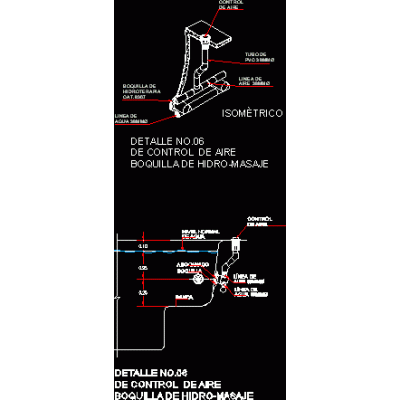
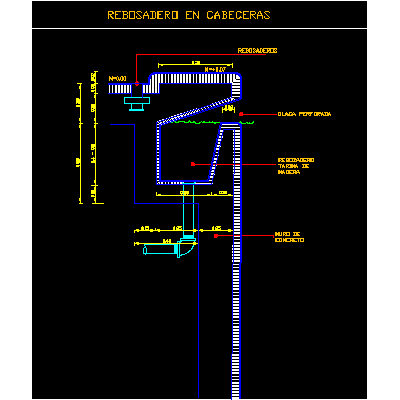
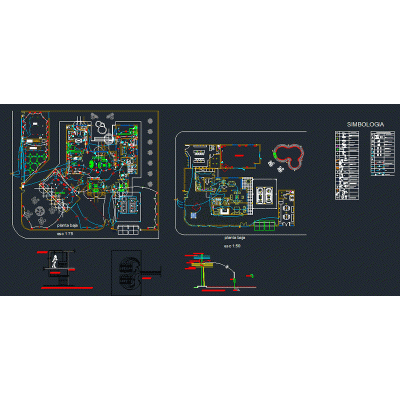
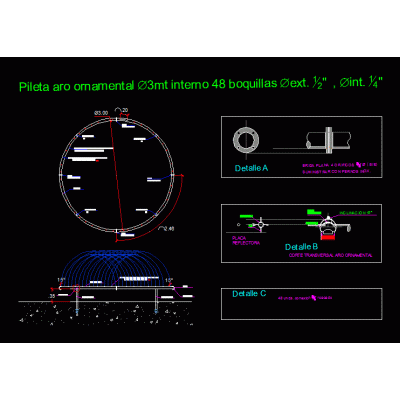
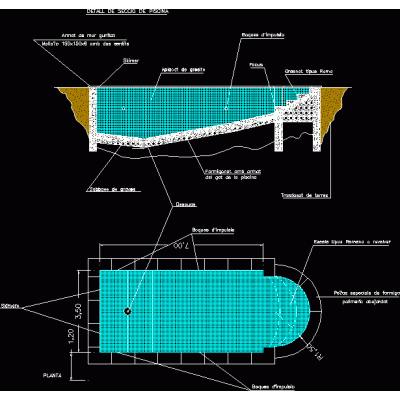
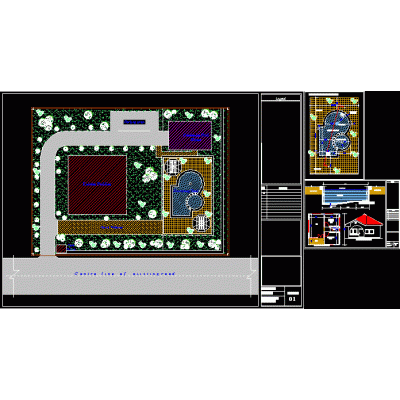
Home Urban Furniture Swimming poolspool slide plans DescriptionPool with foundation details and slide details Format DWG File size 527.16 KB DOWNLOAD Related Entries pool cover Pool in 3 sections for private garden Pool installation Finnish system section for swimming pools Complete hydraulic system for recreational pool Pool with palapa bar 3d pool Pool Swimming pools - membrane placement - upper edge detail Single line diagram of a swimming pool Pool plan and structure Architectural pool project - autocad semi olympic pool bmp pool draft Pool and cistern detail Pool water discharge manifold Fiberglass pool - play Reinforced concrete pool Swimming pools - membrane placement - upper edge detail whirlpool nozzle Beach and pool bar overflow detail Single-family electrical installation Pool 3d fiber pool semi olympic pool Sink ornamental ring diam 3mts 48 nozzles Pool natatorium 3d pool share your appreciation