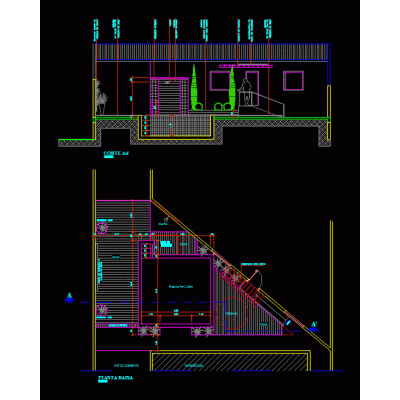
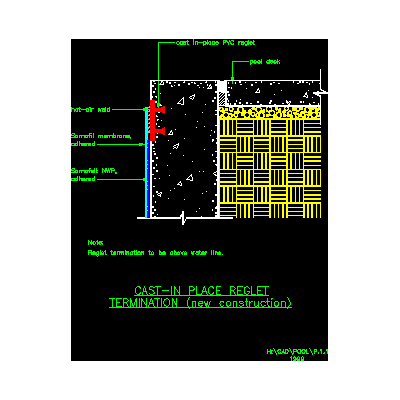
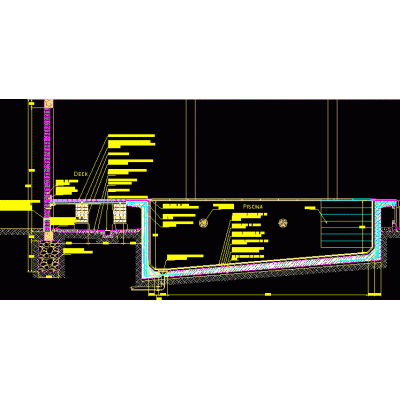
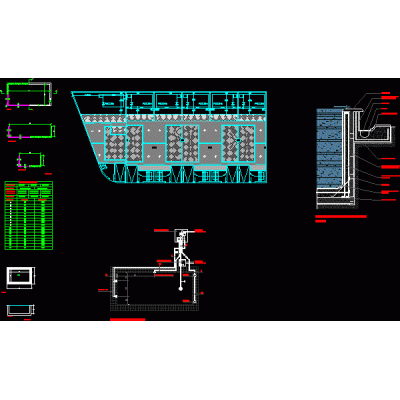
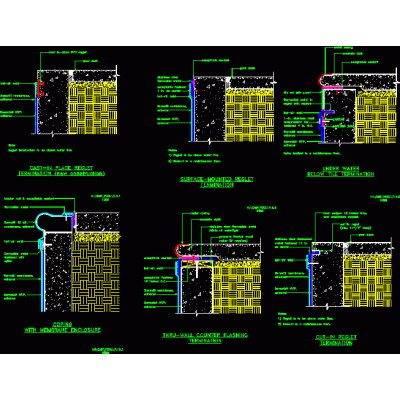
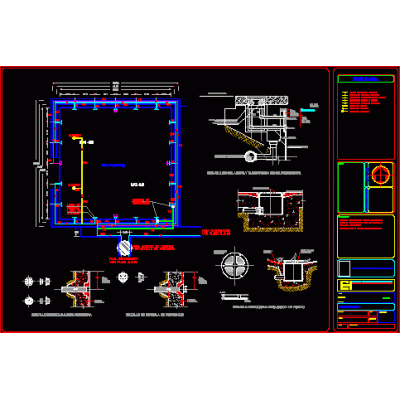
Home Urban Furniture Swimming poolspool flow DescriptionPool base reinforcement detail; vertical and horizontal wall reinforcement; joint construction with detail of water stop placement; upper wall cladding and exterior floor finish and slab reinforcement. Format DWG File size 54.53 KB DOWNLOAD Related Entries 5m fiberglass pool Diffuser residential swimming pool semi-olympic pool Pool and trampolines project Swimming pool Swimming pools - membrane placement - upper edge detail Architectural renovation project of the pool 3d pool pool architectural project Architectural olympic pool project 50 m3 tank Reinforced concrete pool 3d pool ifc pool Jelly Fish Thermal Pump Pool with dimensions 7.00 x 5.00 lifeguard tower Underground tank for pool heating pool project pool cover pool details Pool - pipes and diving pit Wet area - pool Pool gym with swimming pool Frame and grid for 3d pool Pool Pool detail reinforcement. Pool detail with cuts and plant share your appreciation