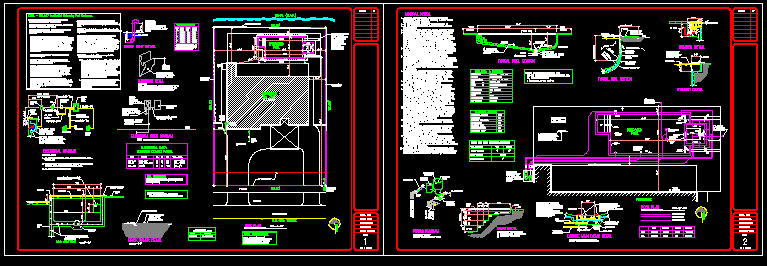
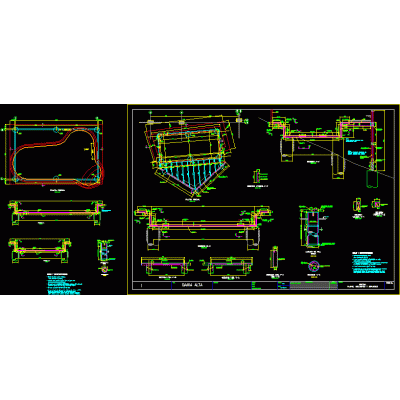
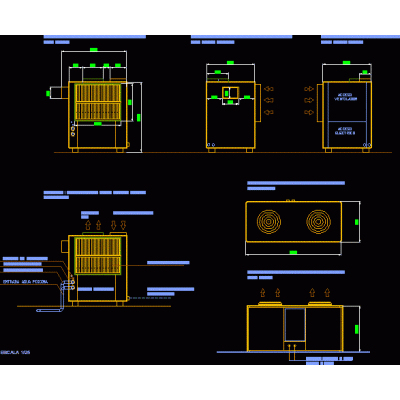
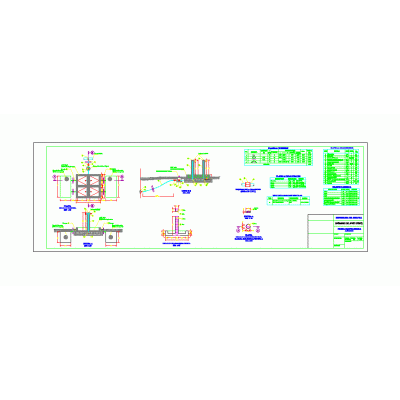
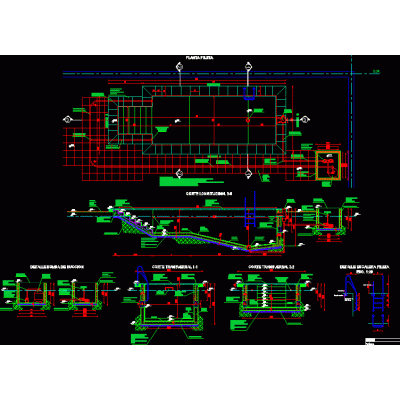
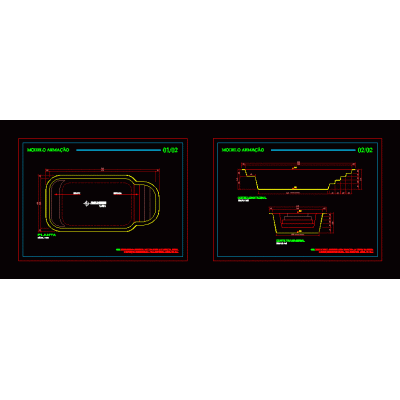
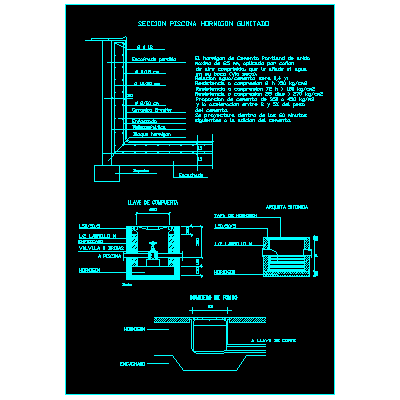
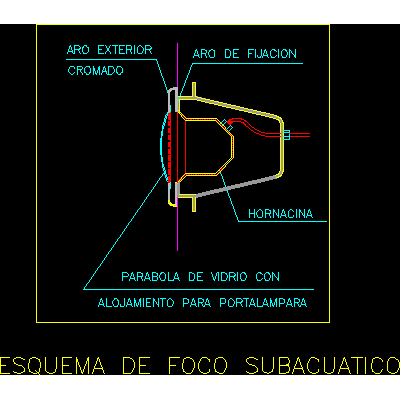
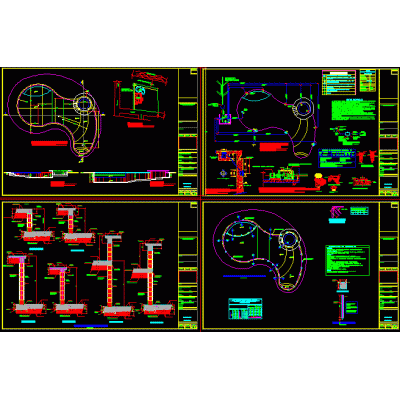
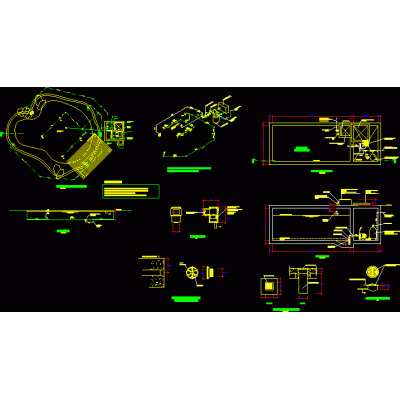
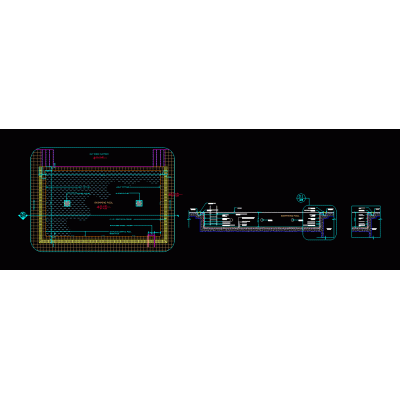
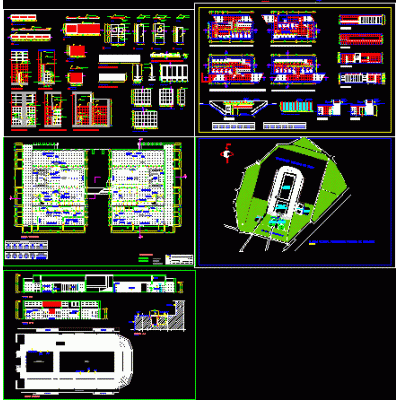
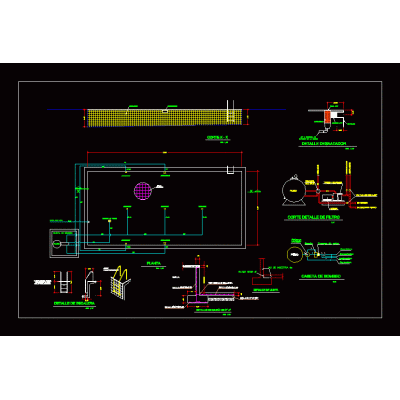
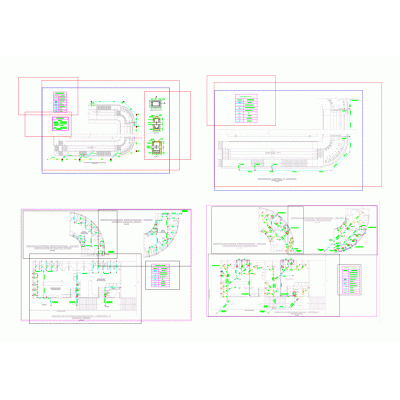
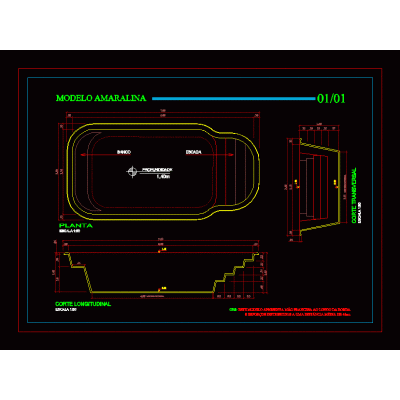
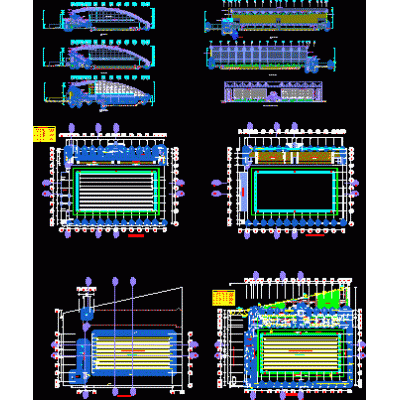
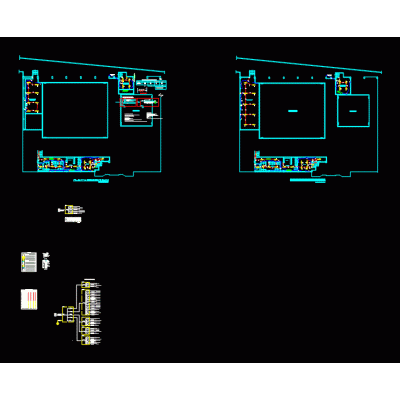
Home Urban Furniture Swimming poolspool details DescriptionSet of pool plans - electrical riser diagram - piping diagram Format DWG File size 593.92 KB DOWNLOAD Related Entries Pool plan and structure Pool Skimmer Detail Pool water discharge manifold Pool dehumidifier detail Multi-family pool 4 taps Pool details fiberglass pool 3d pool Pool Construction Details underwater focus Beach and pool bar Pool model in the city of Cusco Pool Pool Construction detail for swimming pool pool detail Pool and cistern detail Finnish system section for swimming pools 5 star hotel public stack Rectangular pool Pool olympic pool field of mars Recreation pool. 3d pool lounger Sanitary installations of a semi-Olympic pool fiberglass pool Indoor school pool Municipal pool (distribution) Pool share your appreciation