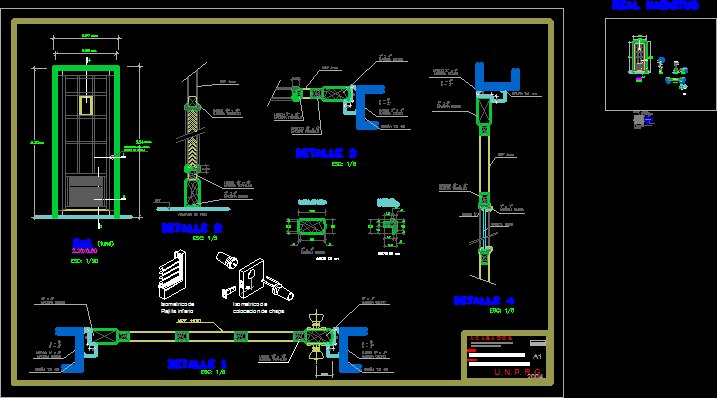
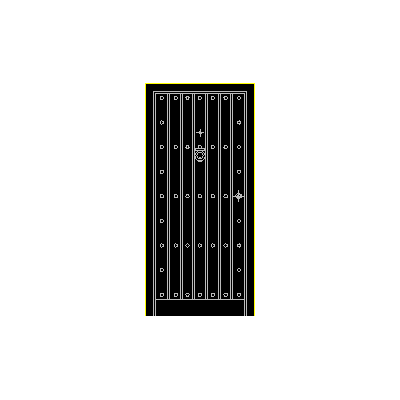
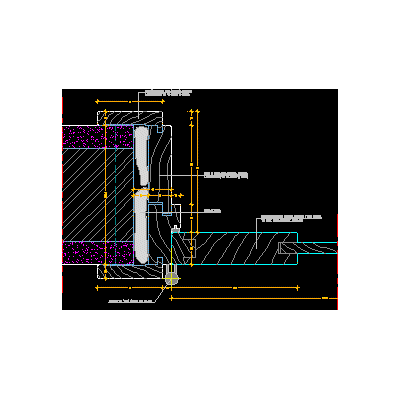
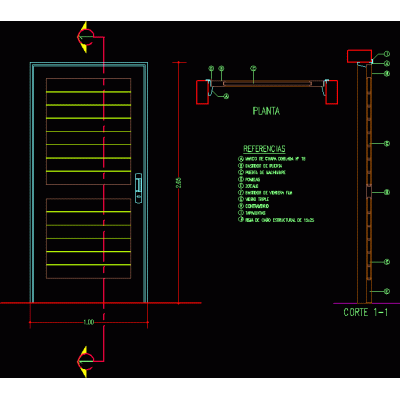
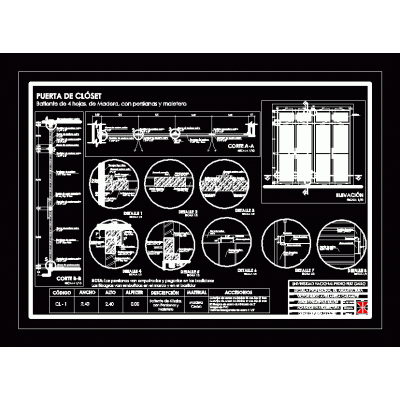
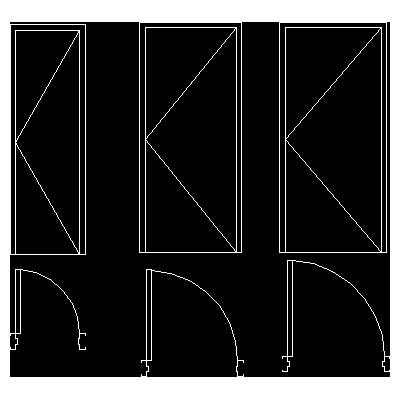
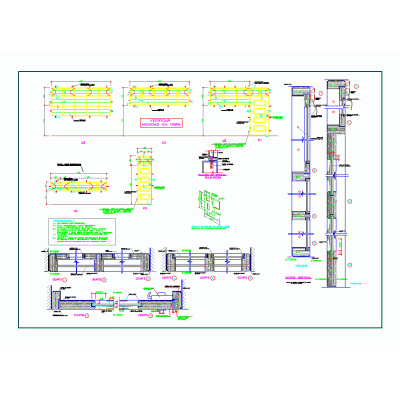
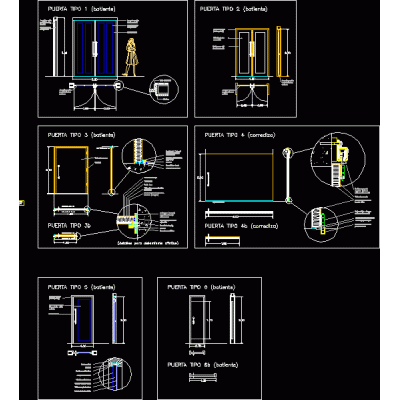
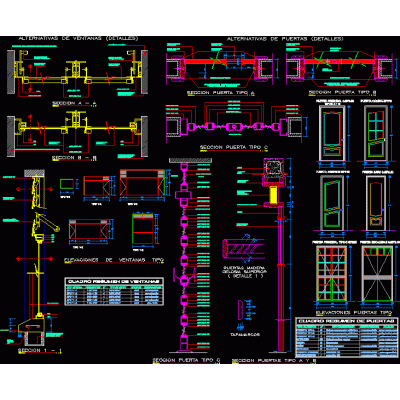
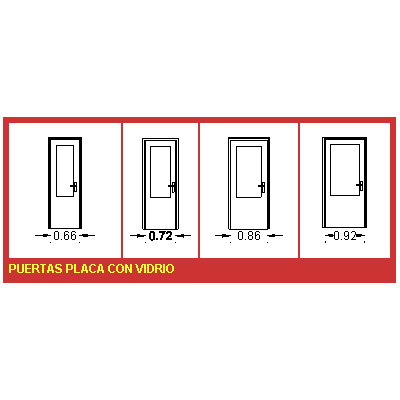
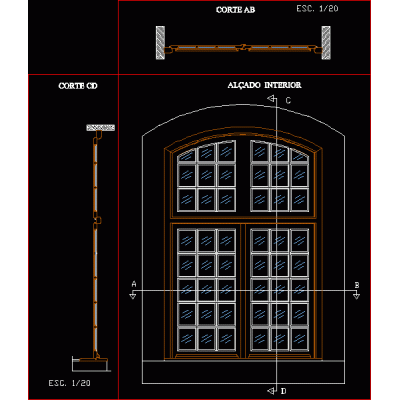
Home Openings Doorsplywood door DescriptionVeneered door with upper peephole with glass and lower grille Format DWG File size 220.02 KB DOWNLOAD Related Entries 2d doors Doors Doors Rustic Door with Decorative Details Detail of wooden door and window solid door detail Wooden Door with Narrow Windows Entrance door detail Lifting of veneered door Closet door detail Dynamic door block Squads Detailed Plan of Rolling Metal Door Doors Details of doors and windows and construction detail Doors Windows Main door, width 910mm wooden door 2-leaf door Sliding door Block and object door and window Wood doors and windows steel and glass sliding door doors 001 Bored doors cuts and elevations Opening details - table of finishes Veneered door plan Doors doors elevation share your appreciation