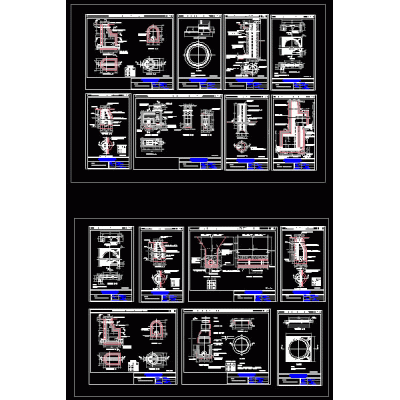
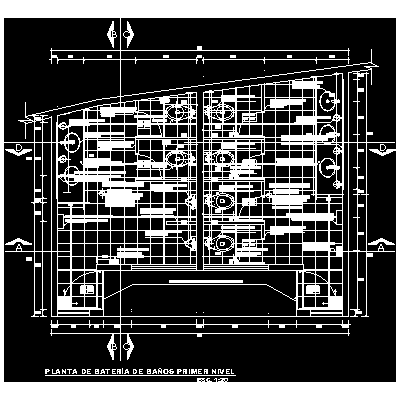
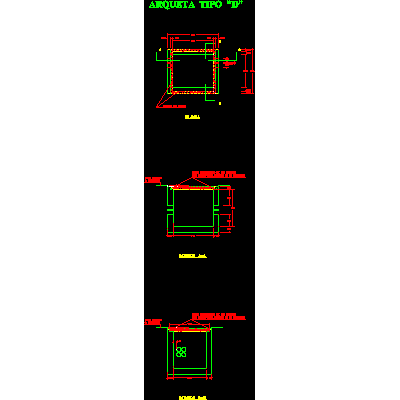
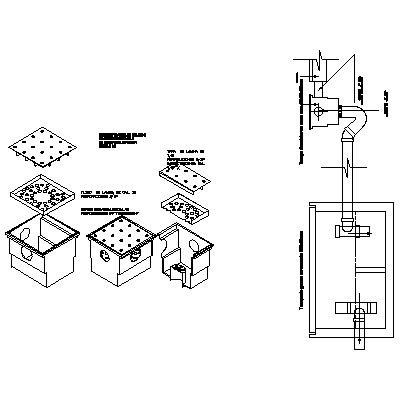
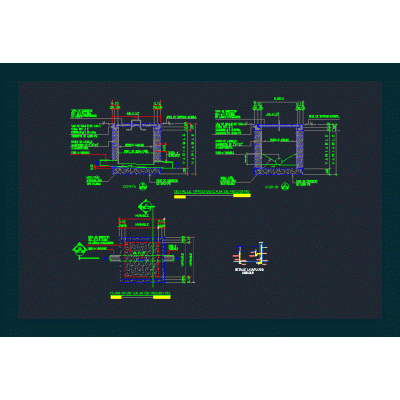
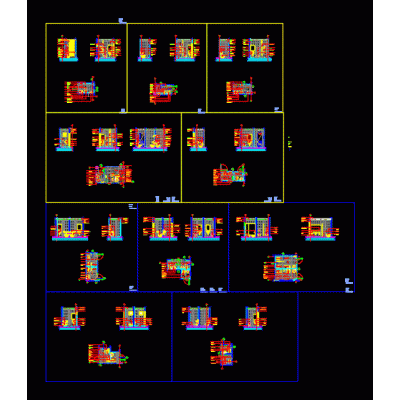
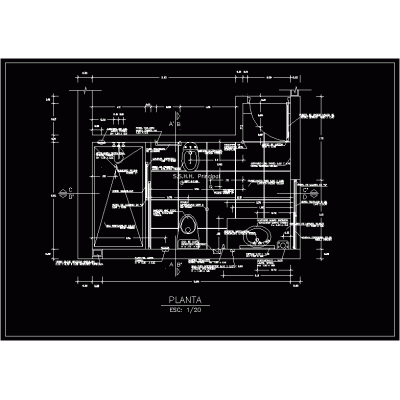
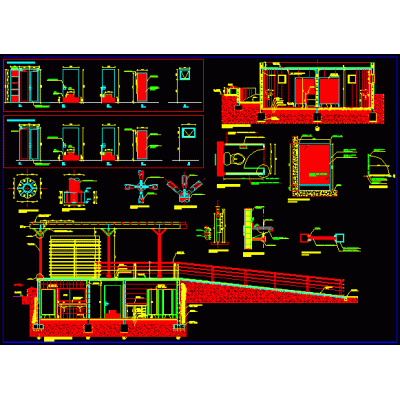
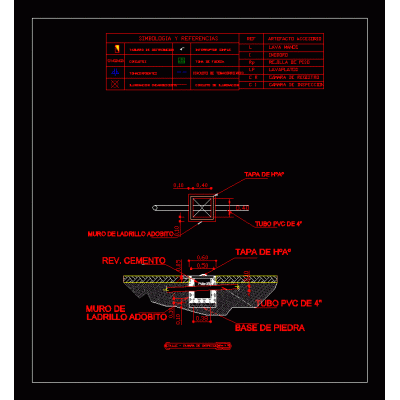
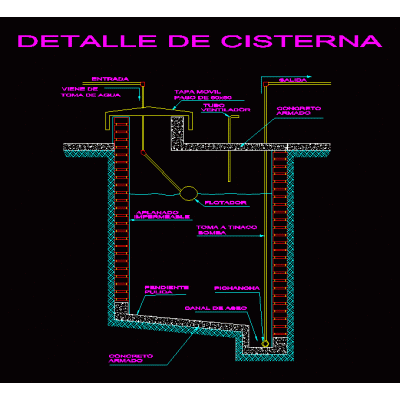
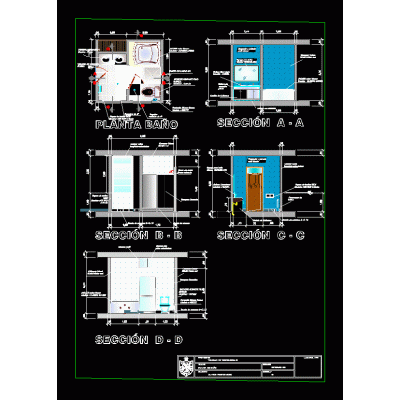
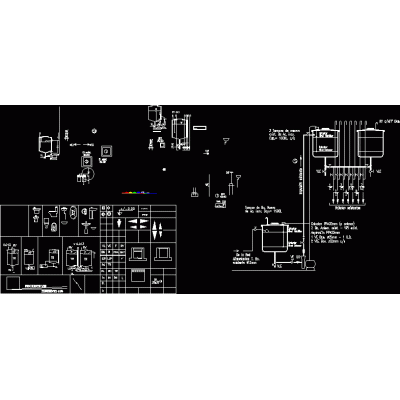
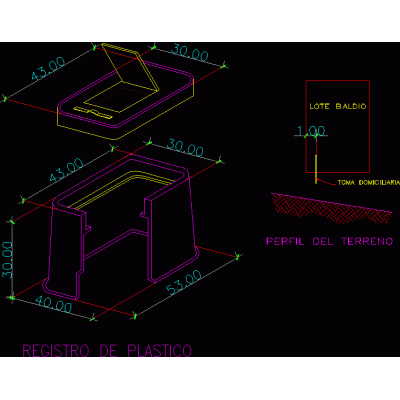
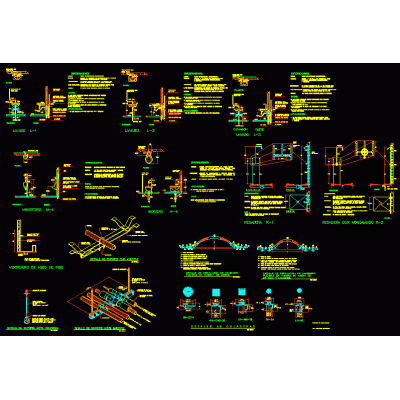
This set of detailed plans presents the hydraulic, electrical, gas, and plumbing installations, including isometric views for a better spatial understanding. Ideal for complex infrastructure construction and design projects.
-
Uploaded by:
with moon
-
Format
DWG
-
File size
7.68 MB
-