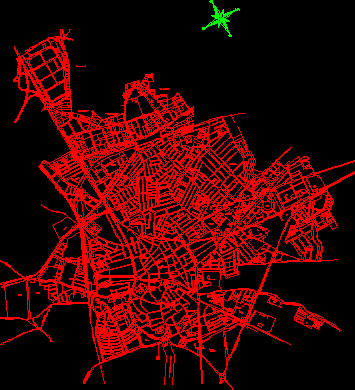
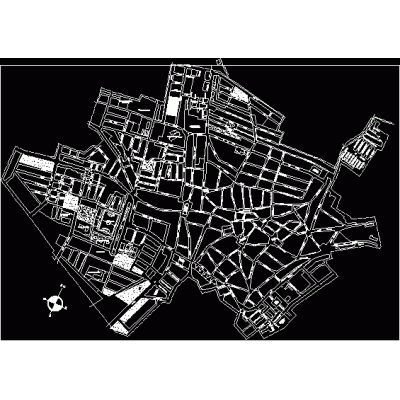
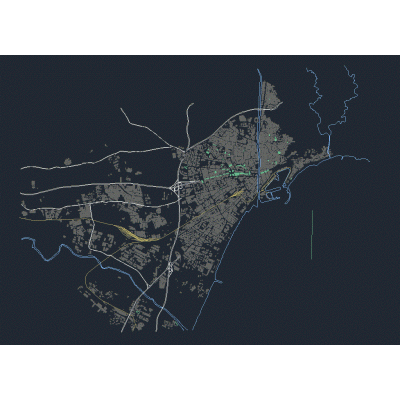
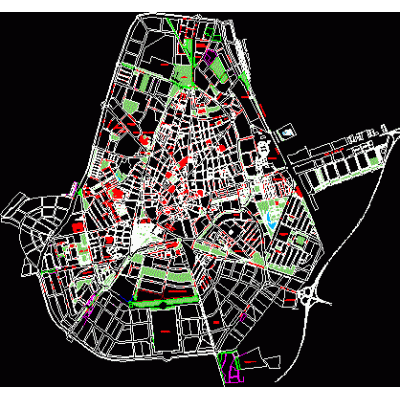
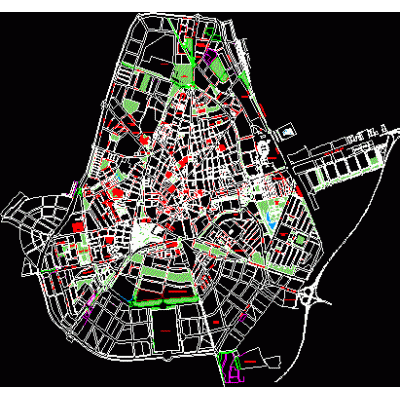
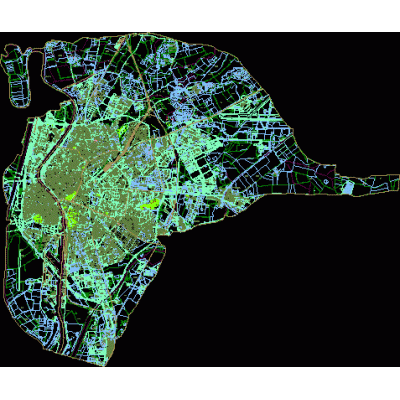
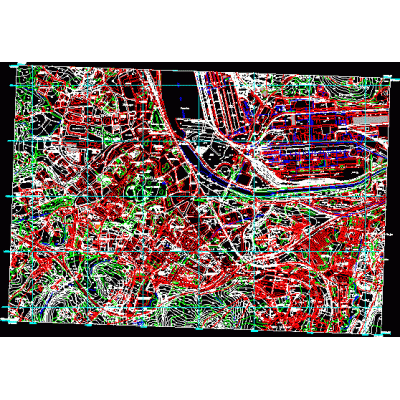
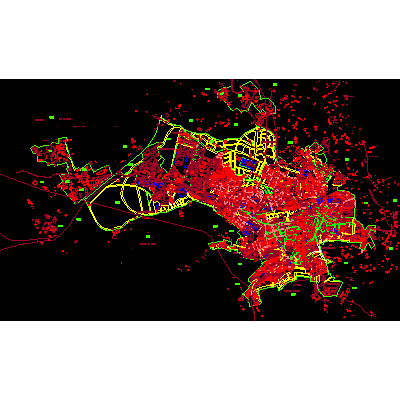
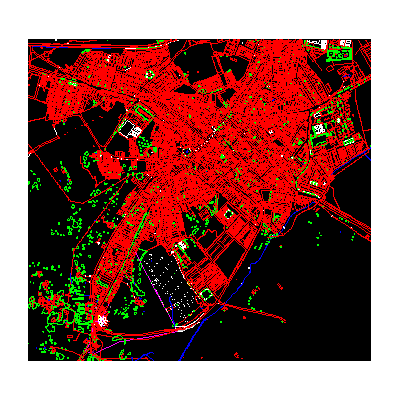
Home Urban design SpainPlanimetry – utrera – spain Descriptionutrera planimetry Format DWG File size 803.80 KB DOWNLOAD Related Entries Malaga historic center Map of Baena (Cordoba) Map of valencia capital Bailen municipality map; jaén province; Spain Map of the city of Pamplona; Spain Map of the 2 de Mayo zone in Madrid murcia map detail study Malaga, Spain San Agustin beach urban plan Map of aranjuez (spain) camp tarragona catalonia Malaga autocad plan Real city the city of santiago XNUMXth-XNUMXth century plan of Granada trinidad and tobago country map vega de granada real city map Plan of the city of Seville; Spain Map of Aviles - Spain Map of Priego de Córdoba Underground pipeline paved sidewalk map of cartaya huelva Valencia metropolitan area Plan of Granada from 1845 Plan of Granada from 1894 valence plane catalonia map valence plane share your appreciation