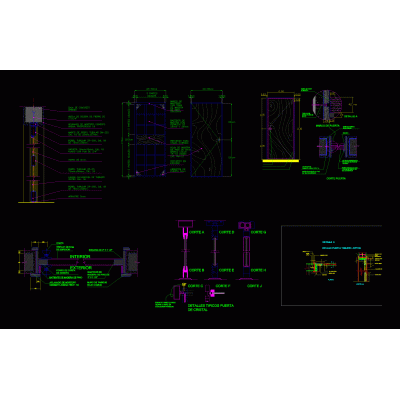
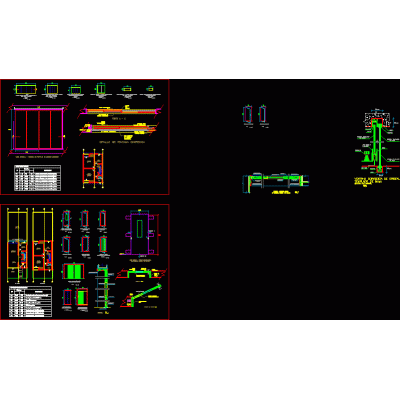
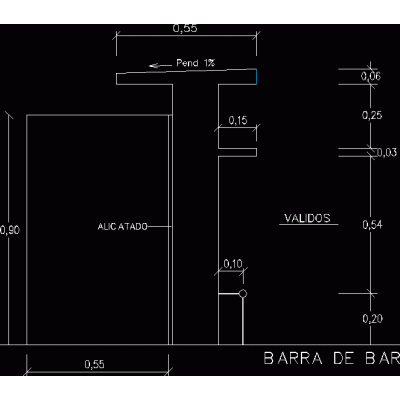
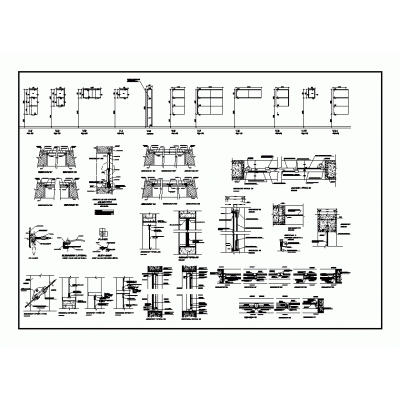
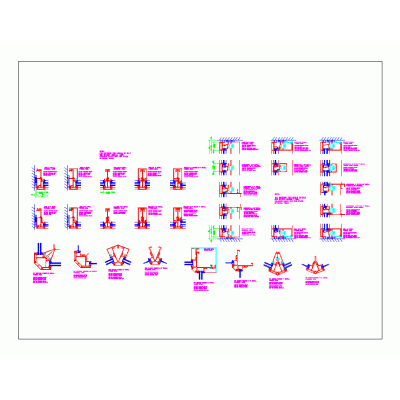
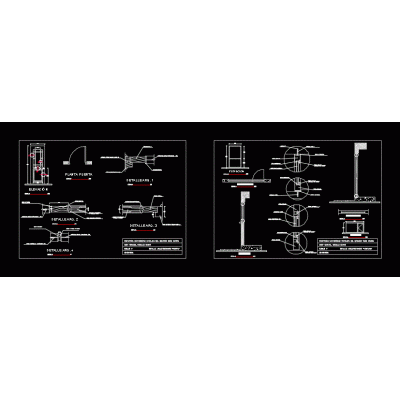
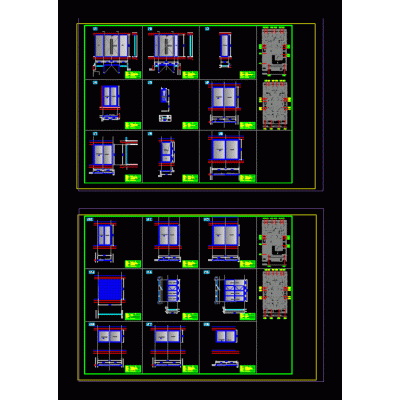
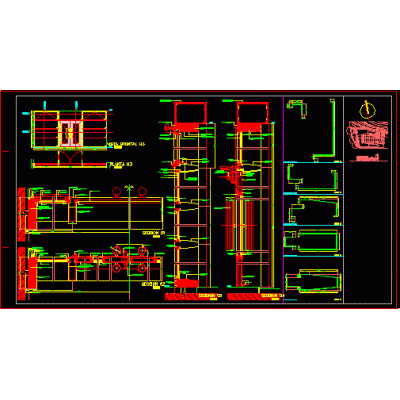
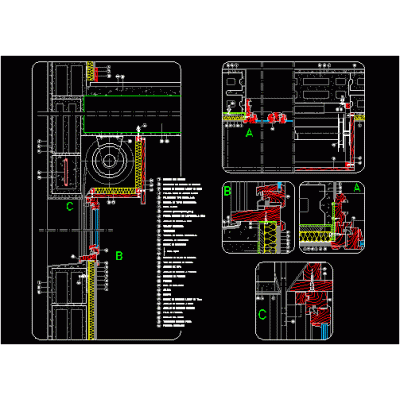
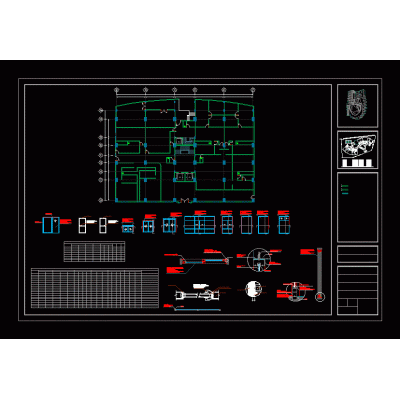
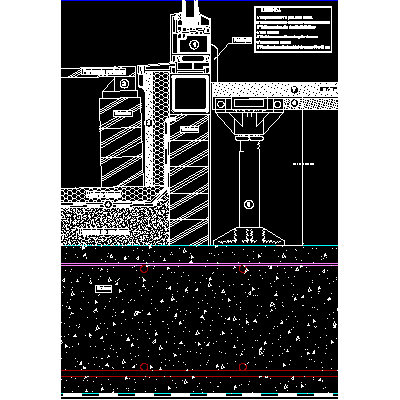
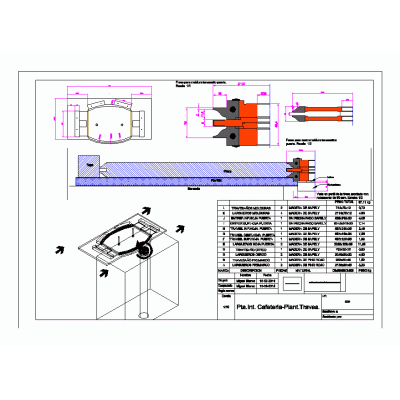
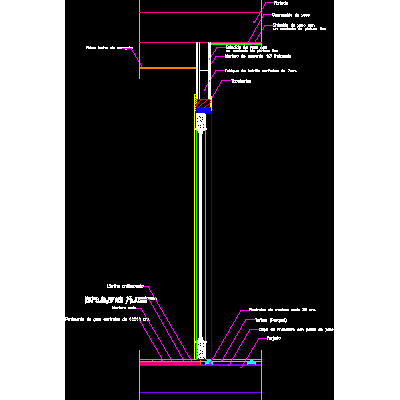
Home Openings Construction Details of OpeningsPlan of openings and detail of materials DescriptionDetail of openings and materials of different sizes of windows; with indications of type of materials and measurements; Format DWG File size 392.24 KB DOWNLOAD Related Entries South west building windows Wood carpentry Profile Profile Doors windows bar detail Level sight glass connection Rolled beam profile window development Profile Curtain Wall Anchor Details Details of Doors, Windows and Screens Detail of Wood in Construction Door and window detail Sliding doors and windows Door jamb detail carpentry det Exterior carpentry of iron and glass profiles Window detail plus roller blind 3 Sliding gate gate plan Side beam uprights Support of curtain wall in wall Door carpentry details Window detail - projecting window Solid carpentry door T Connector Plate Details of wooden doors and cuts hurricane anchor Vertical section of hinged door agglomerated with solid edge share your appreciation