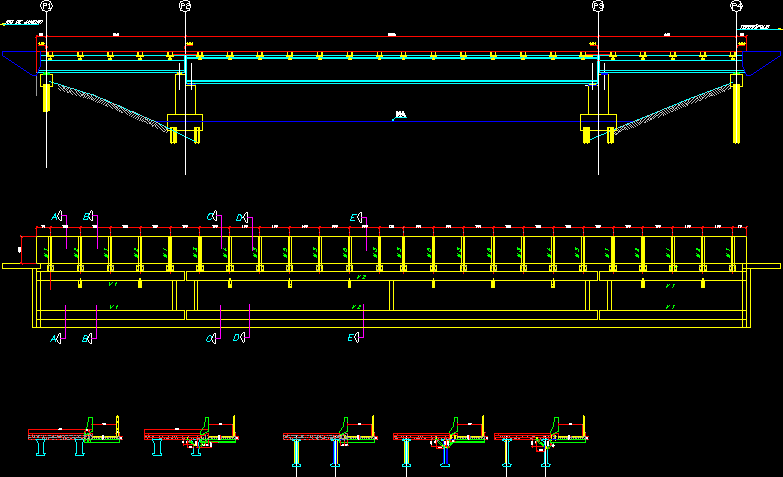
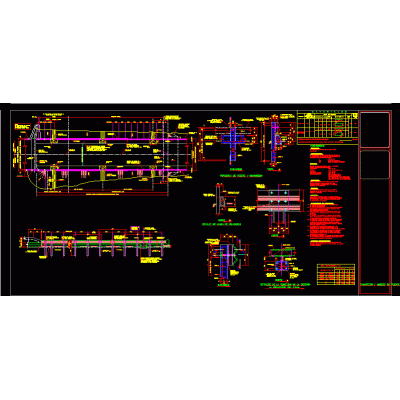
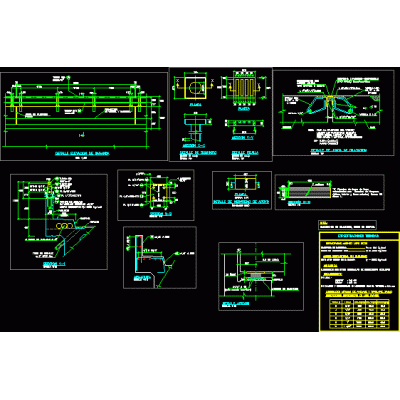
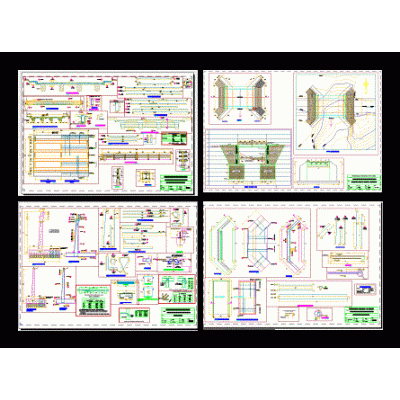
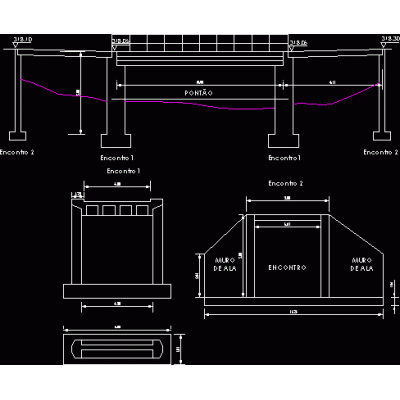
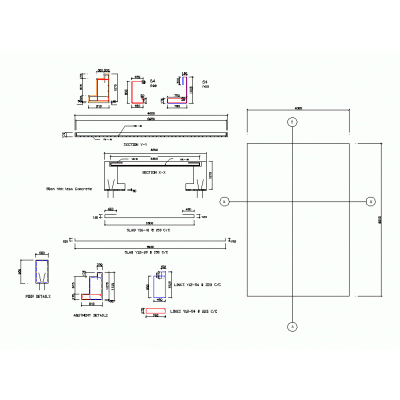
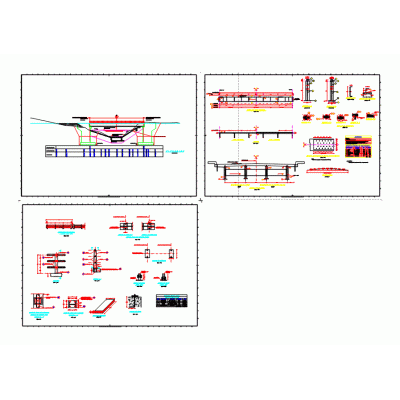
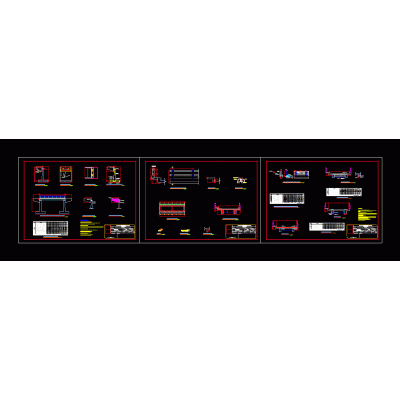
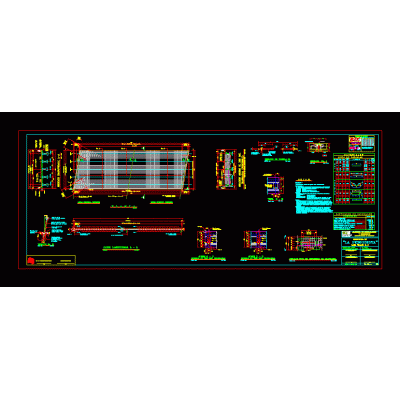
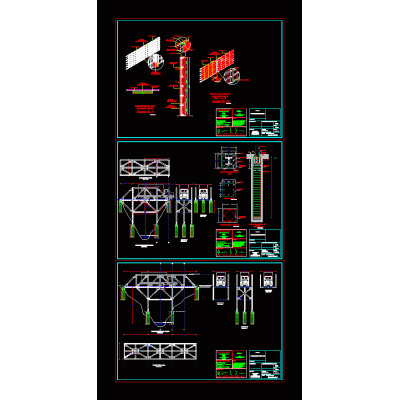
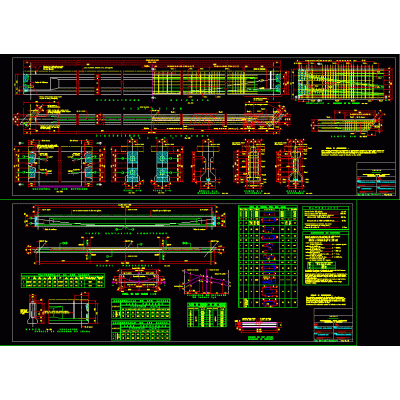
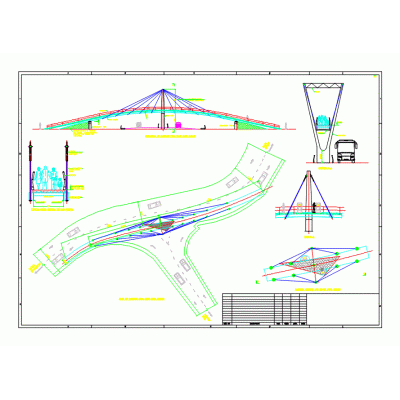
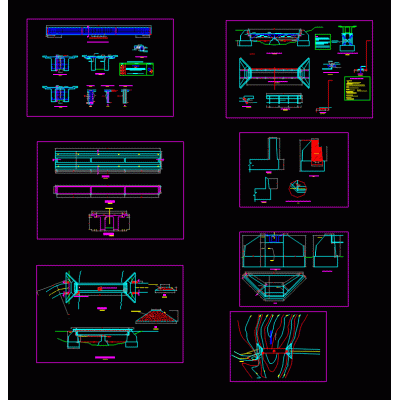
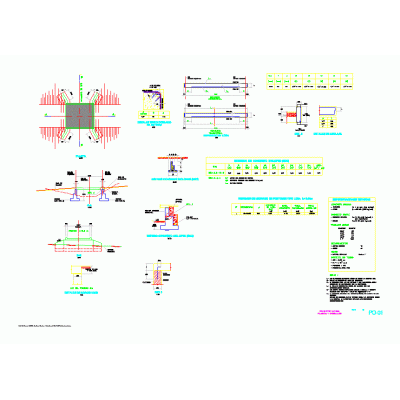
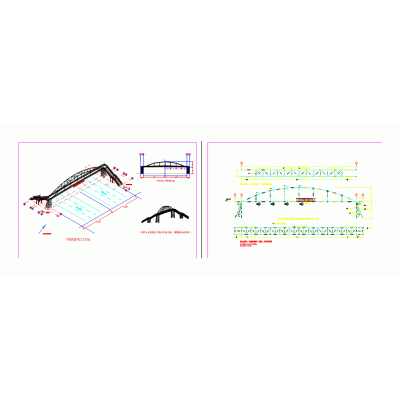
CAD drawing of a pedestrian bridge, developed in elevation and plan views, with typical scaled sections. It shows the deck's component details, including beams and stringers, the location of supports and abutments, and fixing nodes and railings to resolve intersections. Ideal for safe crossing projects in parks, along roads, and over waterways, optimizing technical documentation and drafting time.
-
Format
DWG
-
File size
227.25 KB
-