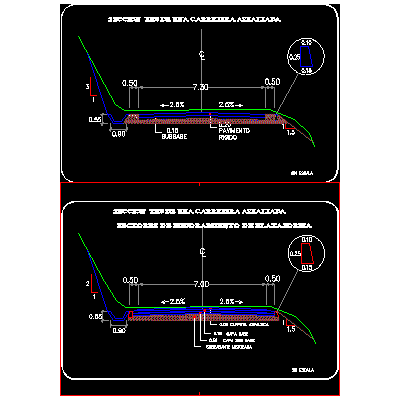
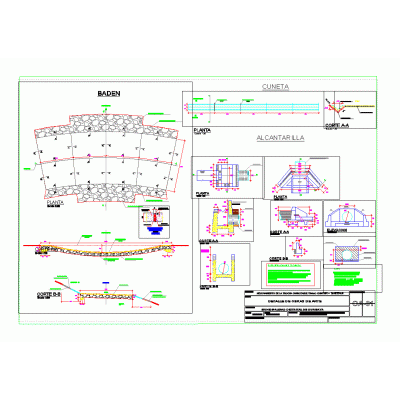
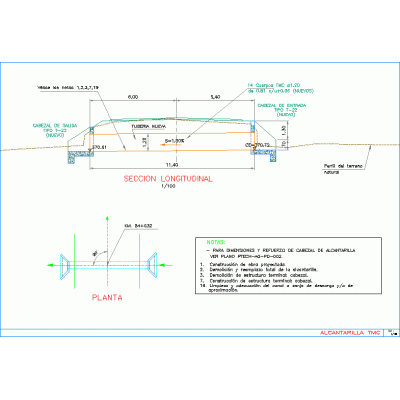
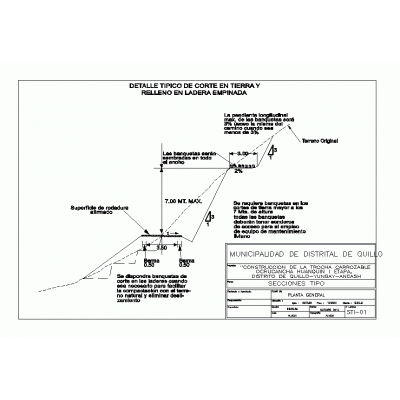
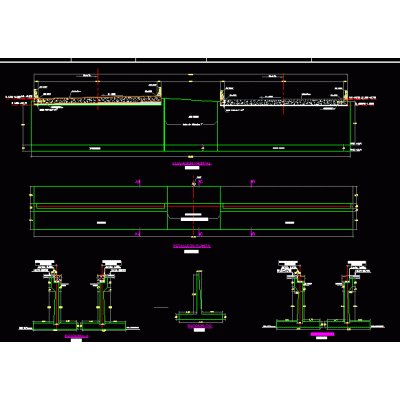
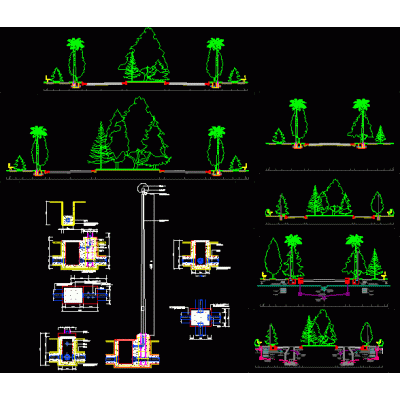
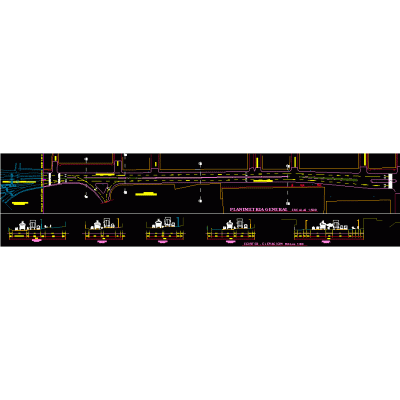
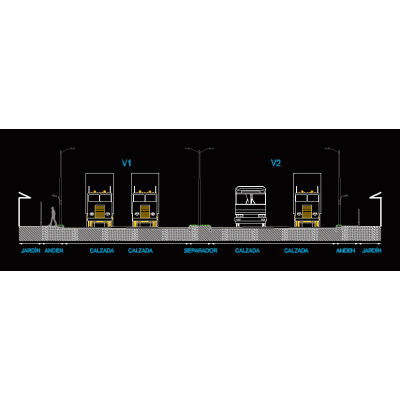
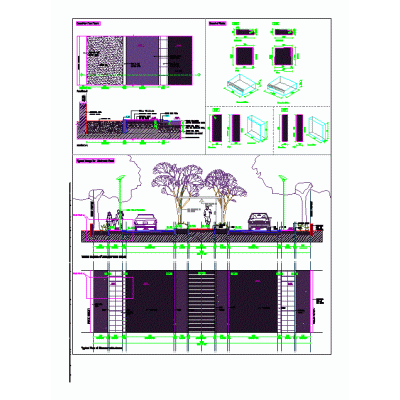
Home Roadworks Highways, Paths and StreetsPavement curb detail DescriptionCurb detail for hydraulic concrete pavement. for road use as longitudinal edge with reinforcement. sections with dimensions and specifications. autocad-dwg. Format DWG File size 44.69 KB DOWNLOAD Related Entries Typical section of an asphalt road Sewer; gutter and baden Crosswalk bus stop max Hydraulic concrete paving Culvert 2 on highway drain detail Cut and fill detail on slope Tunnel Cerro Azul overpass formwork plan Highway - branches section suspension bridge details Horizontal alignment of a spiral curved road security park path Sections for roads highway bridge infrastructure details Urban intervention main road road profile Pavements - 2d drawing Sewer Parking Spaces drawing highway construction details 700 series Profile of streets and avenues Road construction detail - autocad horizontal curve Parking lots and details Topographic map of geodesic reference points street section Rural road road project signage share your appreciation