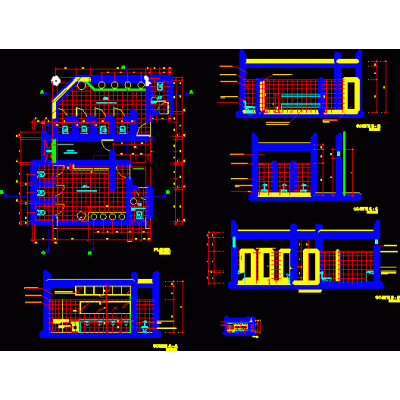
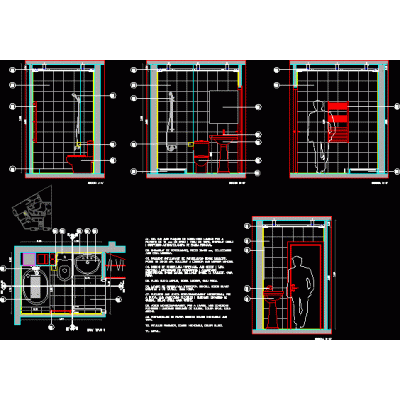
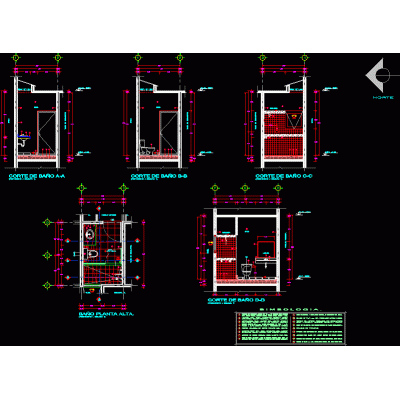
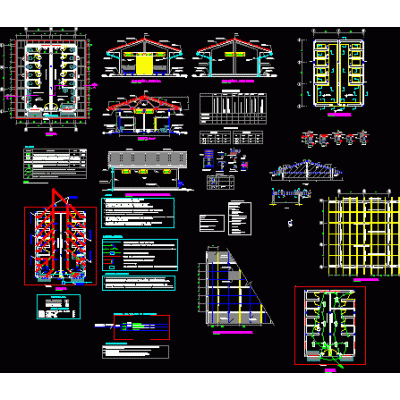
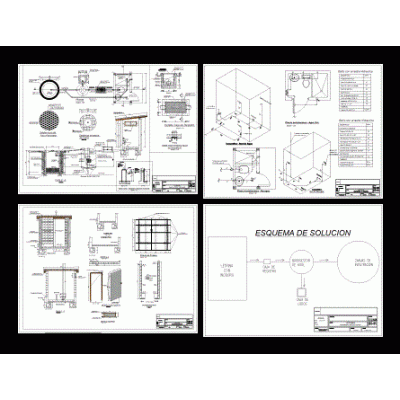
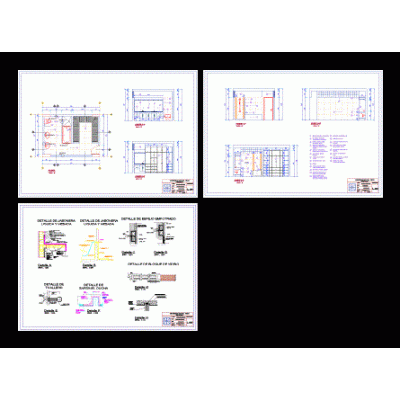
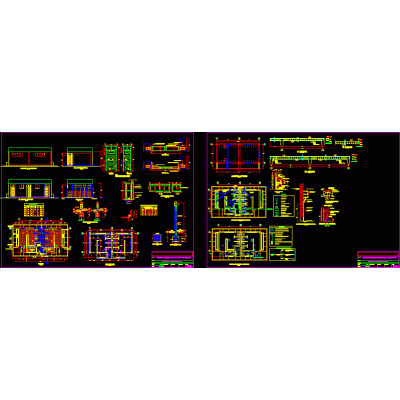
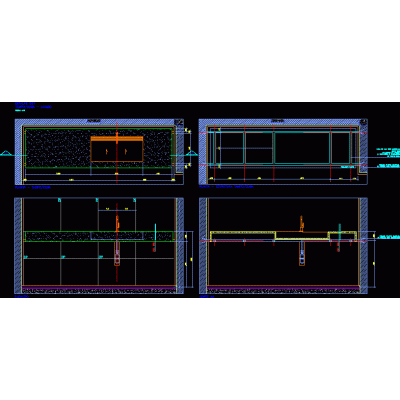
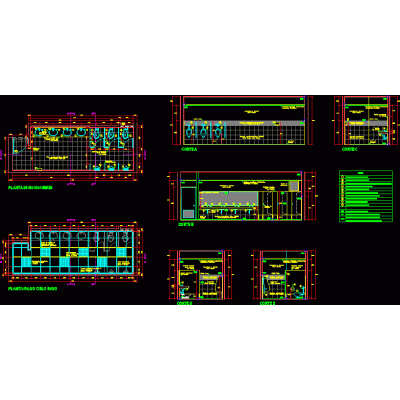
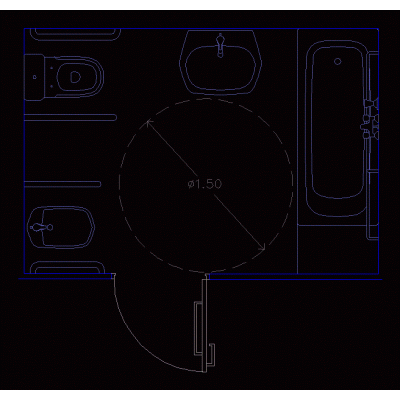
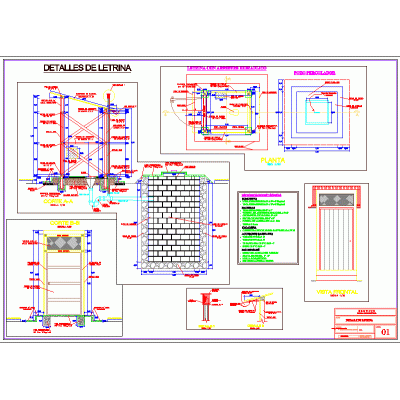
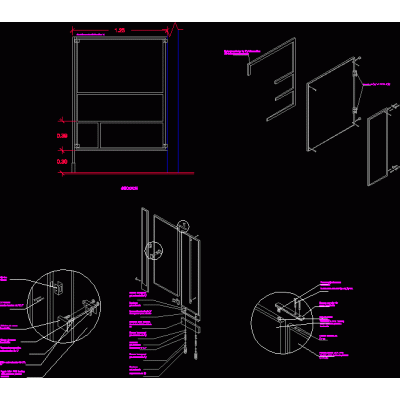
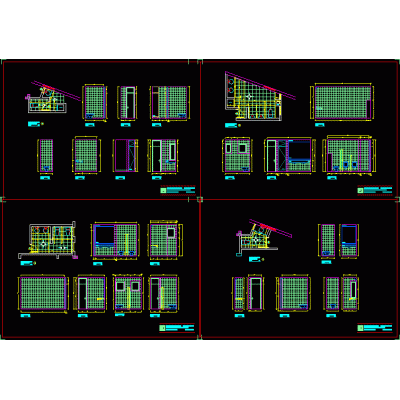
Home Sanitary furniture BathroomsPat educational complex bathrooms DescriptionEducational institution bathrooms: plants; cuts; elevations and details of respective materials. autocad-dwg. Format PAT File size 1.07 MB DOWNLOAD Related Entries Public restrooms 3d zoned bathroom Shower views toilet detail Detailed Plan of Wooden Sauna details in bathroom bathroom detail Sanitary facilities 3D Solid Sink full bathroom toilet block hot tub 3d ub map Development and bathroom details Battery ss.hh. - public toilets Countertop and bathroom sink 3D bathroom design Sink with foot 3d bathroom detail Vanitori - 3d washbasin bathroom furniture Disabled bathroom Sink modeled in solids without textures bathroom vanity Bathroom Storage Column portable toilet latrine details Shower screens bathroom detail Modern Framed Mirror share your appreciation