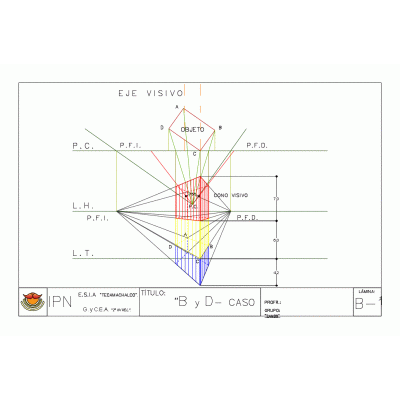
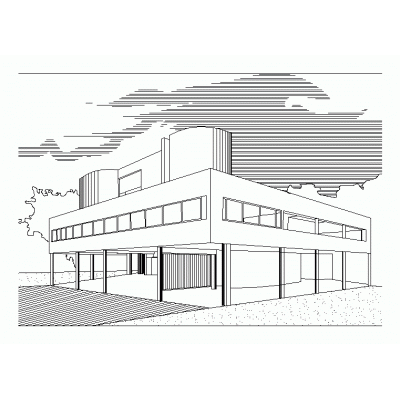
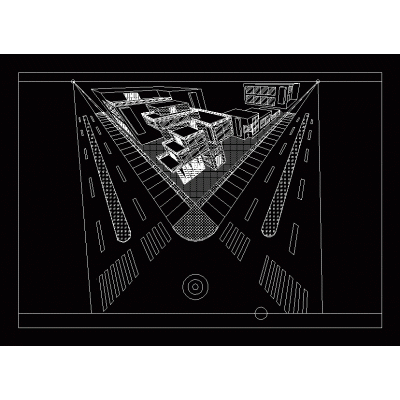
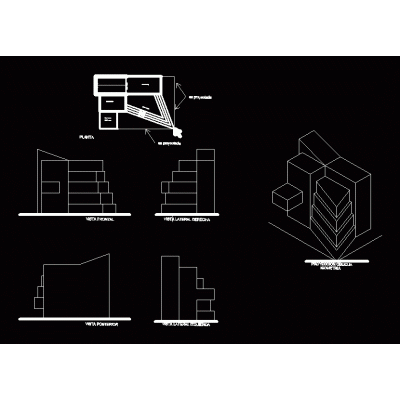
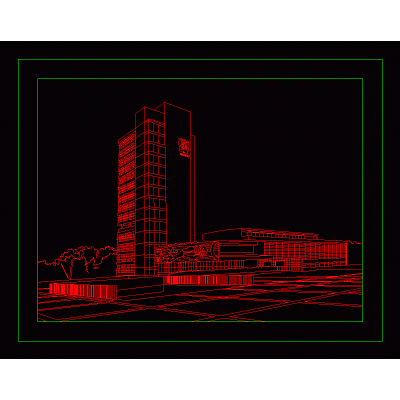
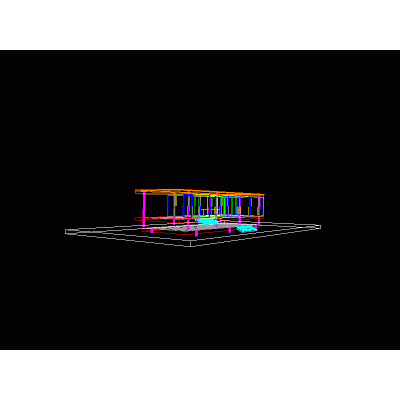
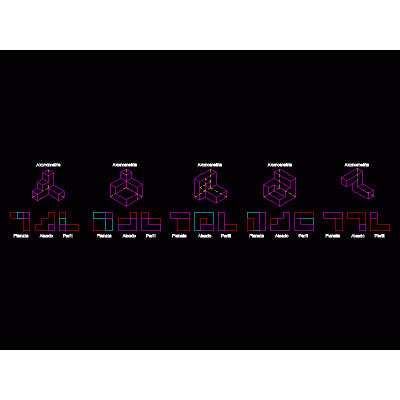
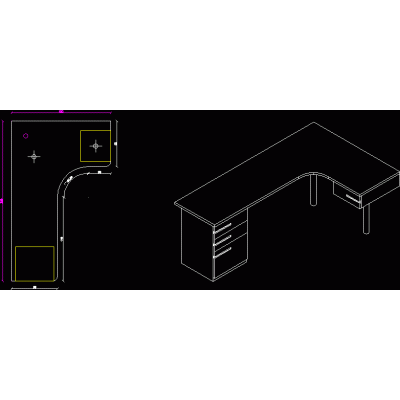
Home Drawings in AutoCAD perspectivesOutdoor solar light for rendering DescriptionSunlight settings for outdoor scenes, ideal for creating defined shadows and natural lighting without solarization distortion. Simply import your model and render. Format DWG File size 78.72 KB DOWNLOAD Related Entries Mediterranean house with elevations of 2 levels I dissect golden proportions Isometric of detached house Bathroom Sketch drawings - autodesk 3d 3d spiral stairs with handrails and ballusters Template for 2d perspectives isometric Dimension iso for young student users 3d numbers perspective Visual and Dominant Perspectives Small three-story residential house 3d candlelight This drawing shows a three-dimensional drawing 3d buildings villa savoy 2d 3D Architectural Volumes Perspective 3 vanishing points Isometry of a cell phone charger Blocks of furniture and things for autocad isometric Abstract Architecture in 3D rectory unam farnsworth house 3d chess Axonometries isometric desk 3d house-room project 3D Skeleton Building share your appreciation