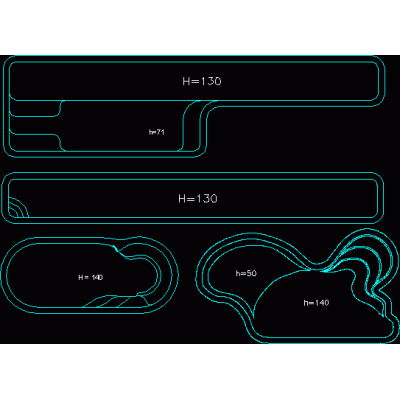
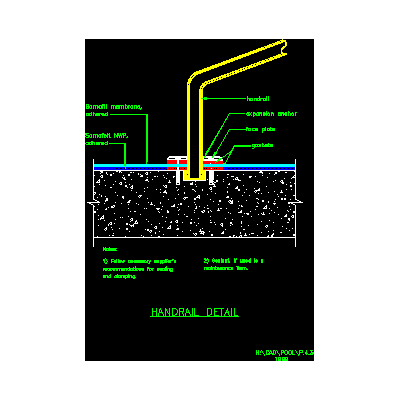
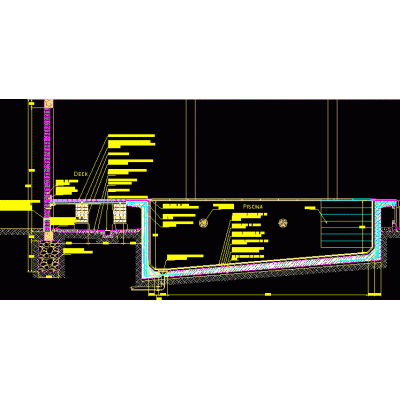
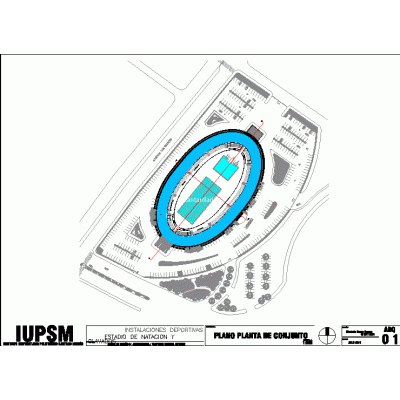
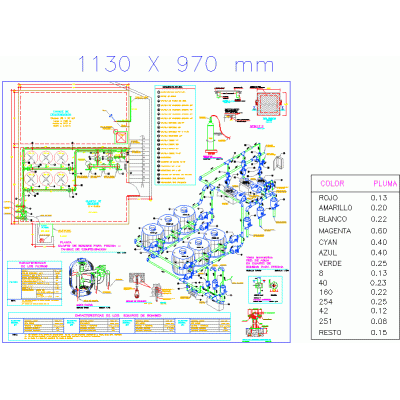
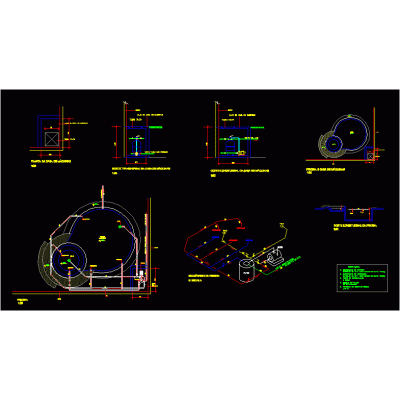
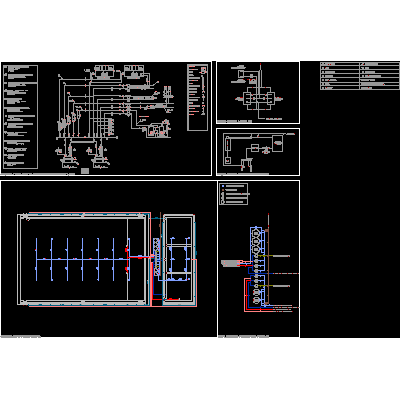
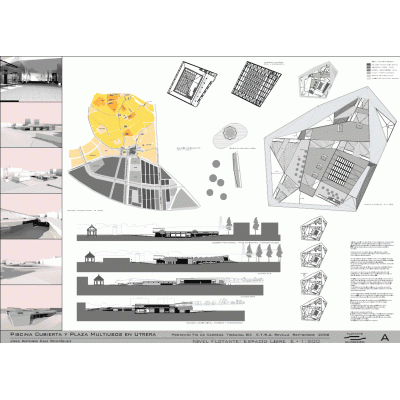
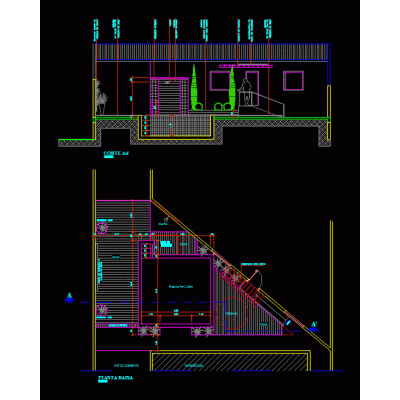
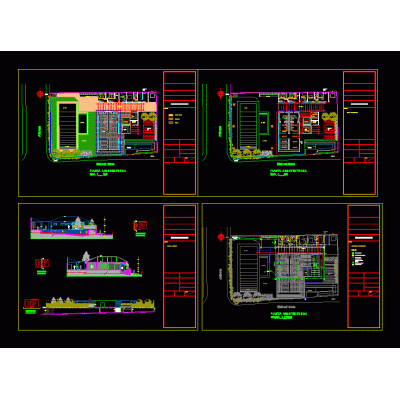
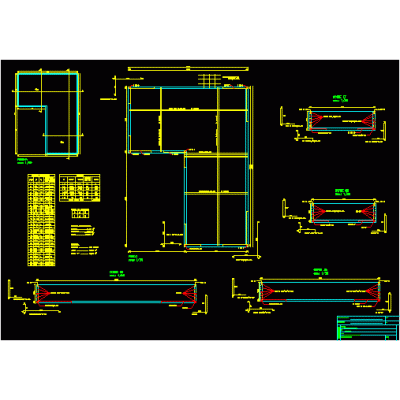
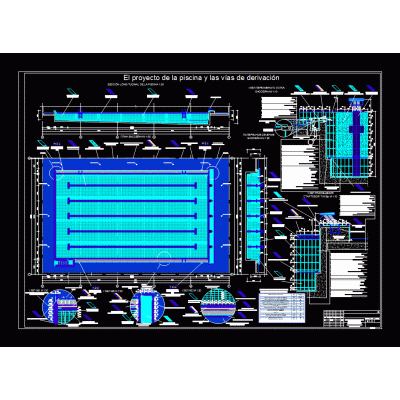
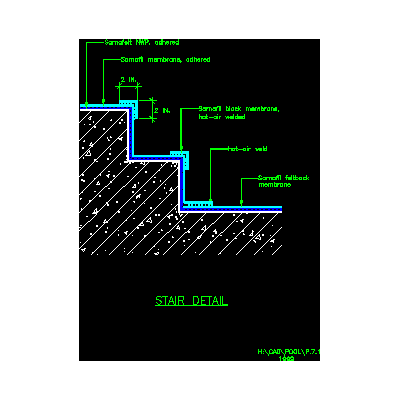
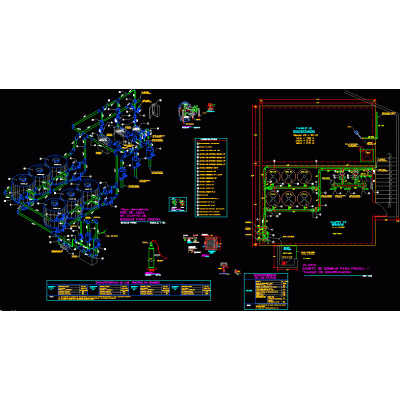
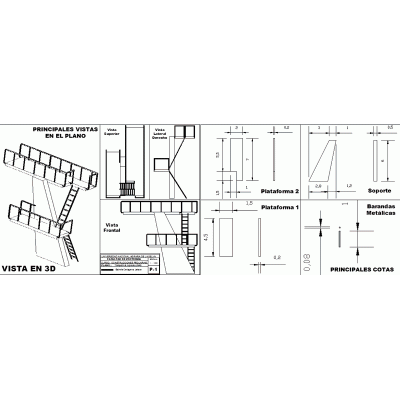
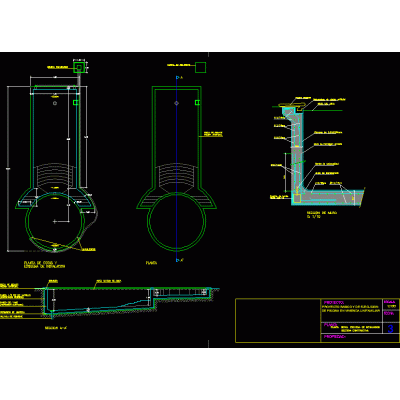
Home Urban Furniture Swimming poolsOlympic pool DescriptionOlympic pool plan with details and technical specifications. Format DWG File size 7.78 MB DOWNLOAD Related Entries salt pool Pool Swimming pools - membrane placement - handrail placement detail 3d pool. Reinforced concrete pool pool project Pool Pool pump room water sports complex Pool - pool Cubierta pool Pool swimming pool pool project Pool installation diagrams Indoor pool and multipurpose square in utrera Olympic pool with facilities residential swimming pool pool architectural project Pool - L format pool plan pool overflow Swimming pools - membrane installation - staircase detail Private pool - top view Pools and terraces Pool pump room. Pool ramp - some 3d render Autocad- tubes and pipes 3d-fiuni py Pool Construction Details Pool share your appreciation