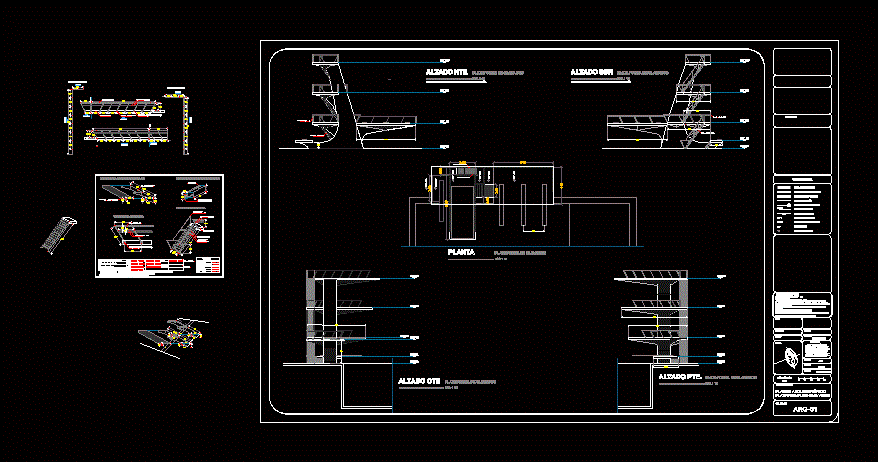
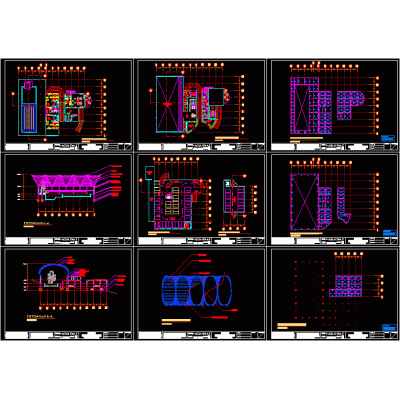
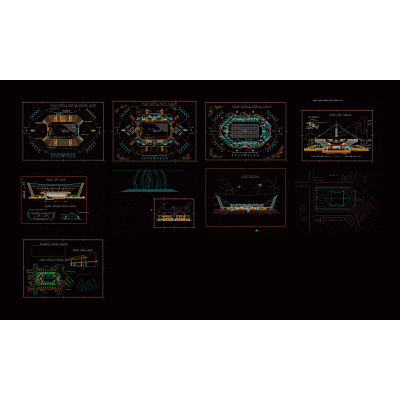
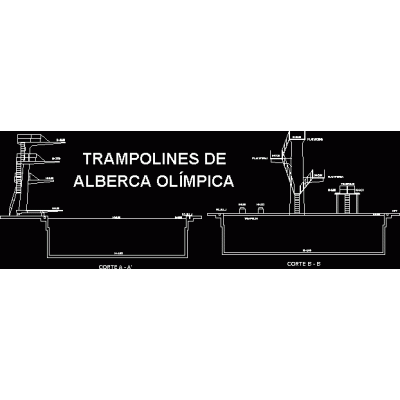
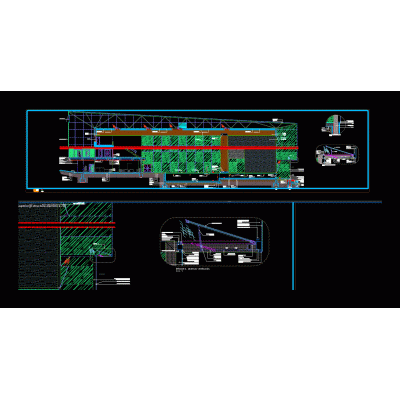
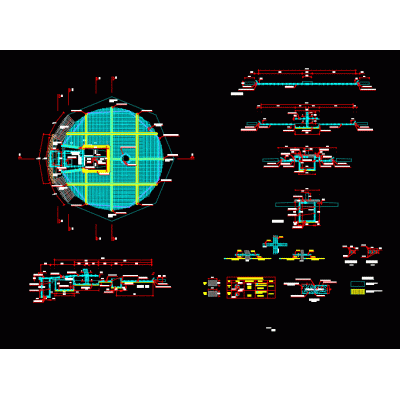
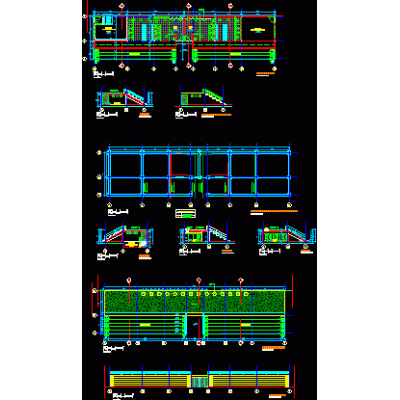
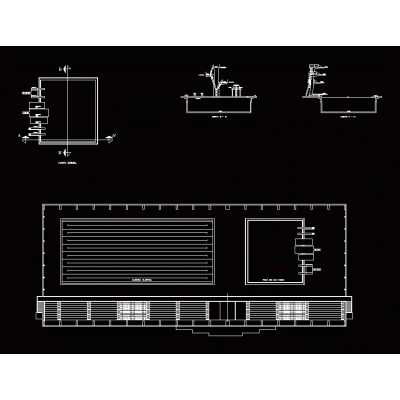
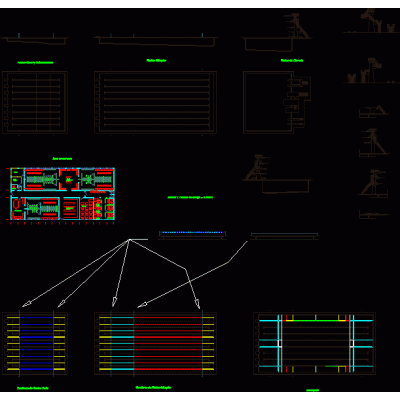
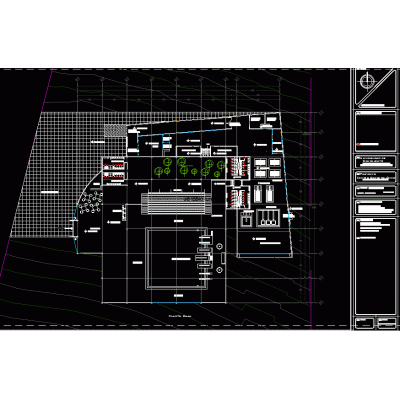
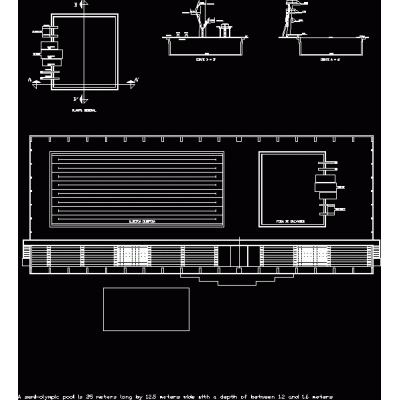
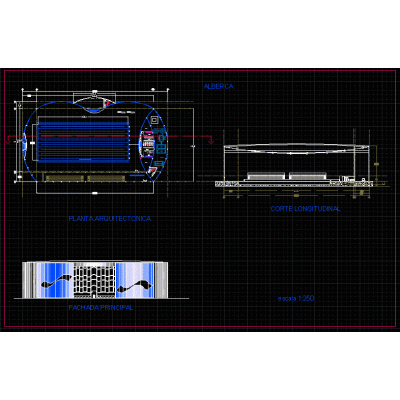
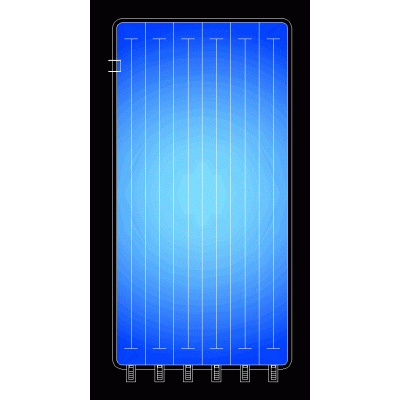
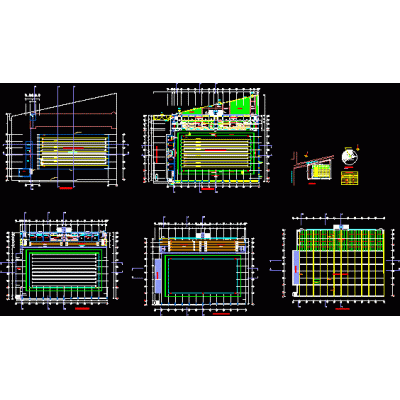
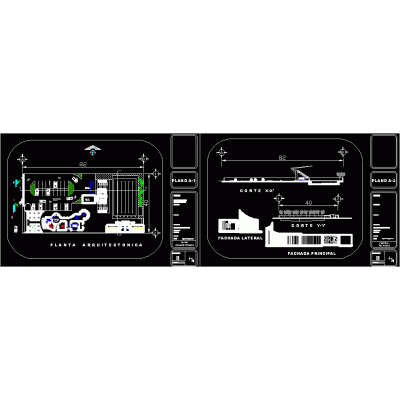
Home Sports Watersportsolympic diving platform DescriptionFloors; elevations and architectural details of an olympic diving platform. Format DWG File size 435.69 KB DOWNLOAD Related Entries Construction catalog of a covered pool Nautical club indoor aquatic complex pool arch membrane Olympic mini pool Juan Aurich Sports Club olympic stadium 3d skp Cubierta pool Detail of springboards for an olympic pool pool square pool details Dressing room & arquibancada - pool Paca - yacht club wading pool Olympic Pool Plan swimming pool bar Water park - 3d games sports pools Architectural plan of the diving pit Diving Tower - Civic Pool - Canberra Swimming pool Indoor swimming pool 3d nautical catamaran sports plant Roofed pool semi-olympic pool Family house Large slides for water park Pool Swimming school share your appreciation