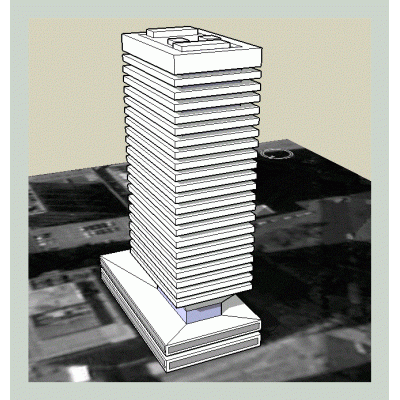
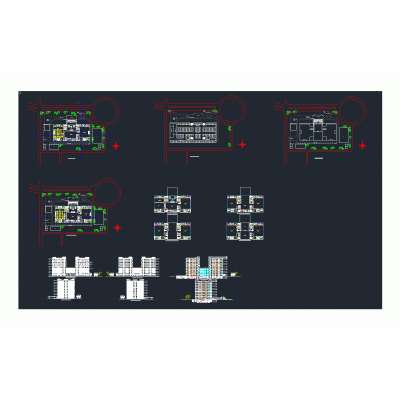
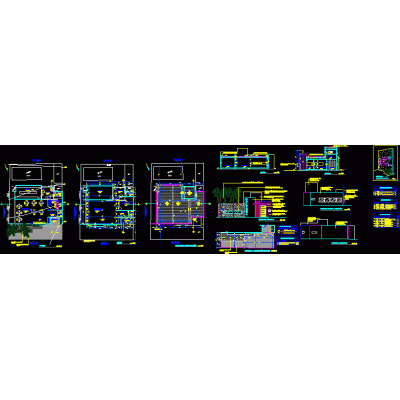
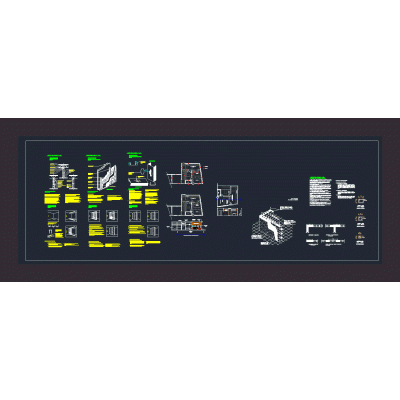
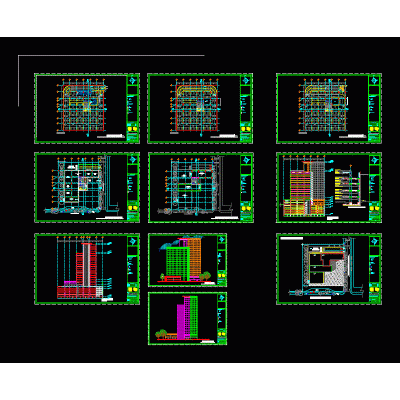
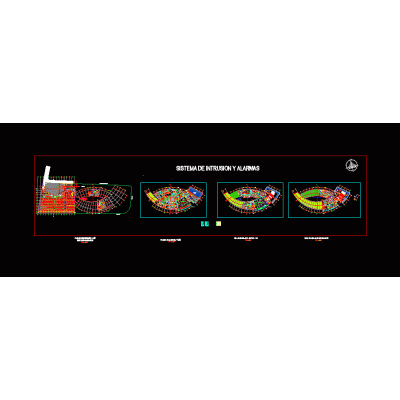
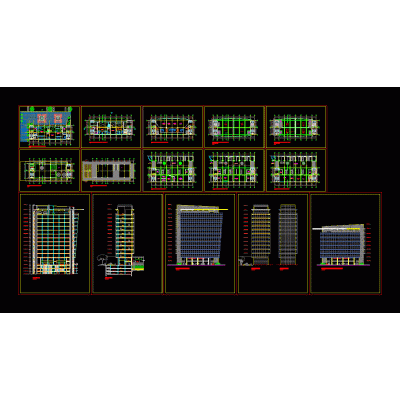
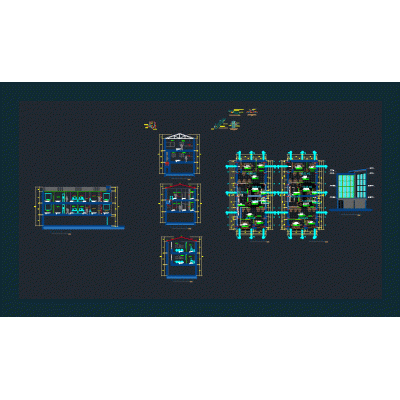
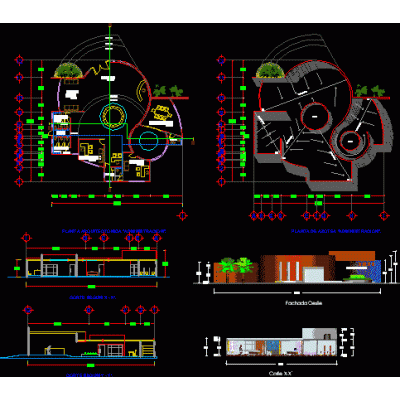
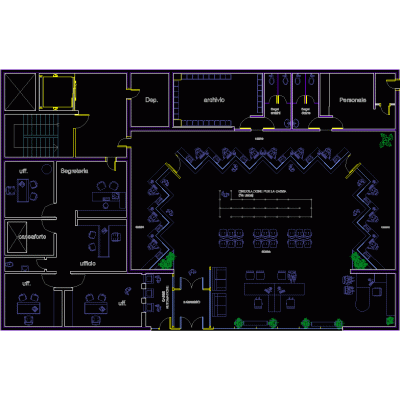
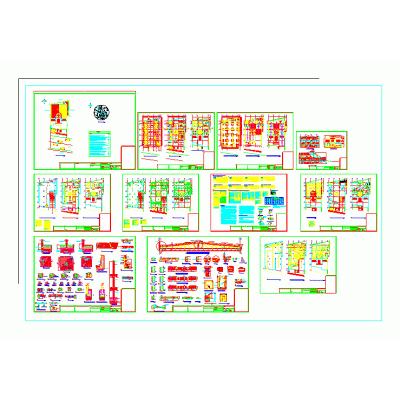
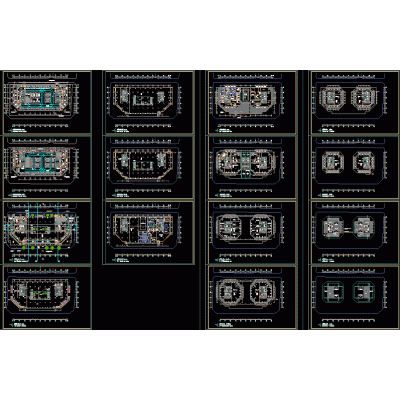
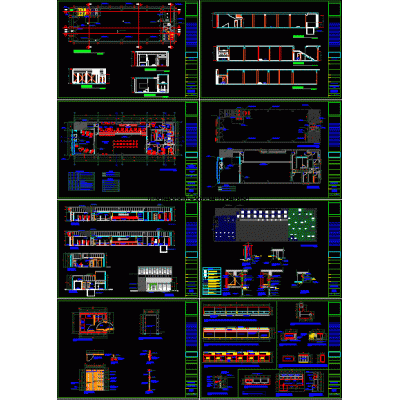
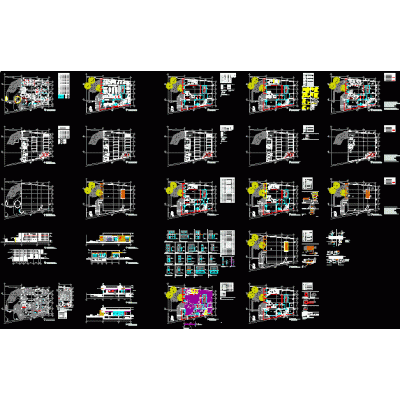
Home various projects Administrative officeOffice interior fitting out DescriptionCAD plans for the interior fitting out of a 140m2 office in Miraflores - Lima - Peru contains room distribution plans; furniture development; false ceiling details; details of evacuation plan floors and signage. Format DWG File size 11.56 MB DOWNLOAD Related Entries 3 office towers located in standardized containers Office ibm tower 3d office building Administrative Office. Trade office building Defense and accounting office Office Student project office and commerce building 3-Level Office Building with Low-Poly Exterior Staircase City Hall Research Center Business center Local office Management Banco Banco de los trabajadores de san miguel; the Savior Building intended for parliament in Local Bank project Building Beverage company office in the city of Lima chrysler building office interior Administration office wtc top floor Complete bank architecture plan architecture offices bank remodeling business building Architect offices share your appreciation