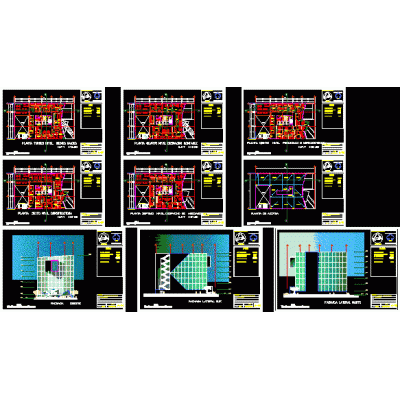
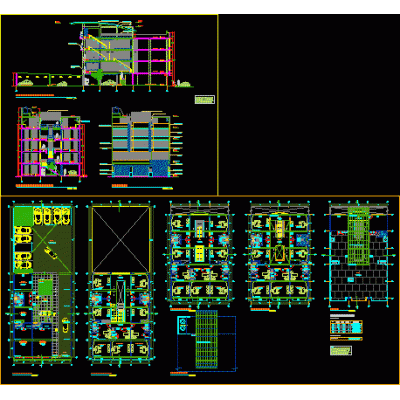
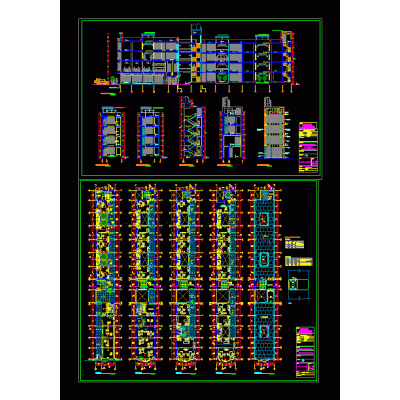
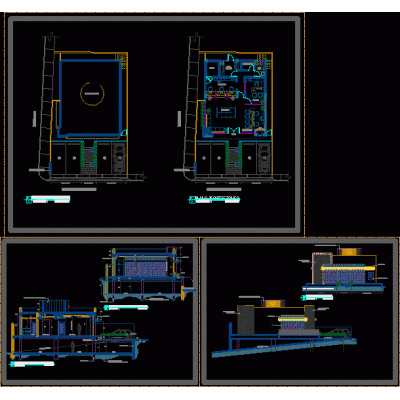
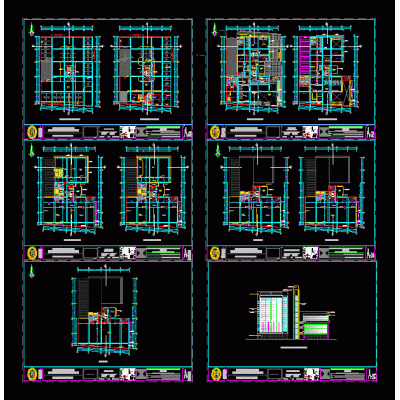
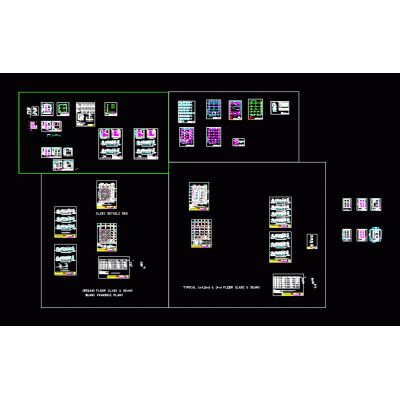
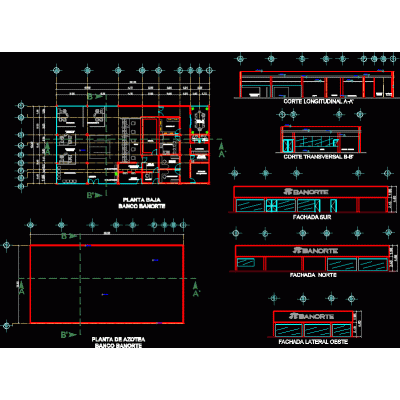
Home various projects Administrative officeOffice and commercial building DescriptionOffice and commercial building with proposals in its parking lot. Plants and views are presented. Format DWG File size 773.32 KB DOWNLOAD Related Entries Office building Modern Multifunctional Building Commercial building Small office design proposal Office building for lawyers. Office building Minimalist office modeling Civil registry 20ft marine container - office Offices and Housing 5 Levels 3d office Municipal Hall Residential building Modular Administrative Center Complete project of administrative building for association security office in lima building structure Business commercial building 5 floors Municipality. multifamily building field offices Bank branch financial building 3d office building Office construction plan 3d office building Boardroom Rockefeller center. triangle building banorte bank share your appreciation