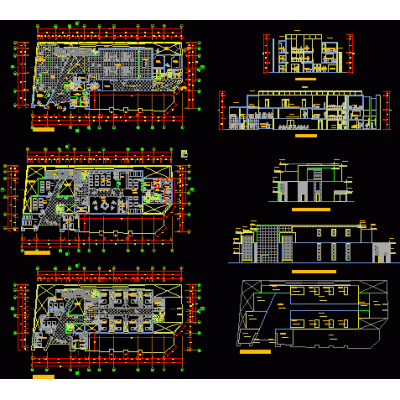
Home various projectsGynecology - obstetric and pediatric center DescriptionFurnished architectural plan of obstetric center with operating room and delivery room; gynecological hospitalization and pediatric hospitalization Format DWG File size 4.48 MB DOWNLOAD Related Entries 3d room recreation center Draft of a Duplex Multi-family building - 10 floors Perimeter fence School of art and culture Faculty of architecture unam 3-Apartment Multifamily Housing Project Compact house 6x18 with cuts and elevations shopping center in ferrenafe multifamily building mineral flotation plant dentist chair Electric games casino plan Health post level i - 1 Modern Parking in Court and Facade Structure for Larval Maturation Cultural center Sun rays north latitude 18 degrees 09 House 2 floors Sureno-style restaurant in Lago Ranco Furniture Single-family house of 36 m2 Multifamily Building: Floor Plans, Elevations and Sections Solar chart for a pergola in Lima Commercial and office building project. Washroom Andean health post Collection center Departments share your appreciation