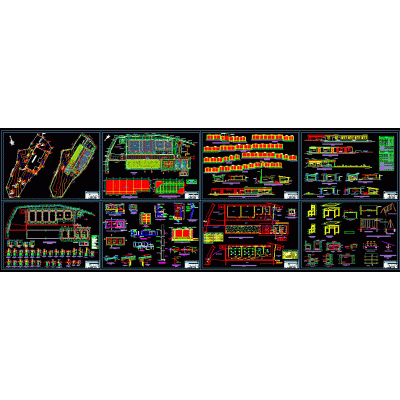
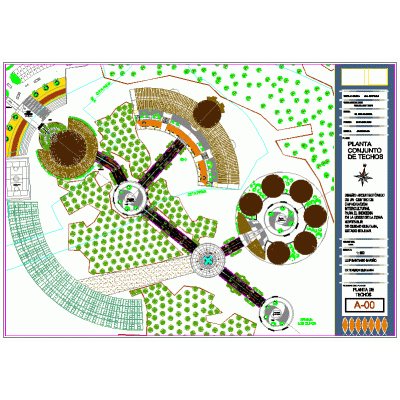
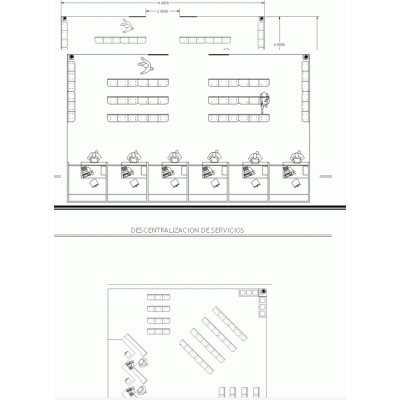
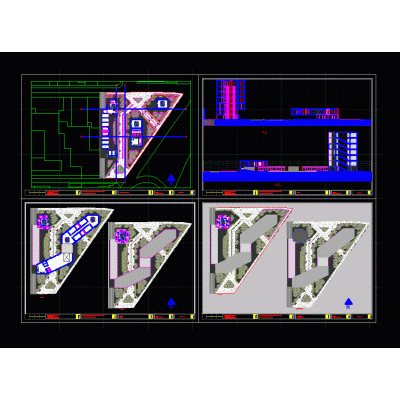
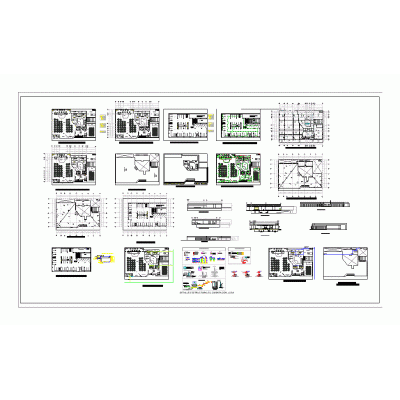
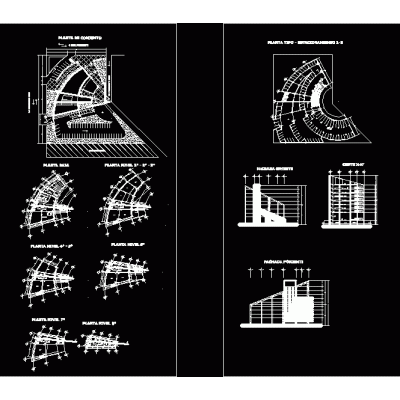
Home various projectsMulti-family residential and commercial complex DescriptionCommercial premises and residential complex that includes elevations, sections, general plan, all detailed floors, with furniture. Format DWG File size 3.96 MB DOWNLOAD Related Entries multifamily housing hotel project multifamily housing Papayal primary school project Agricultural training center hotel 3d training center manager's booth naval museum cut recreational park Chiclayo-peru interprovincial terminal Detailed Plans of a Multi-Family Building Club recreation center in the city of ica-peru Single family Home Community integration center 3d wooden shed Paseo del Sol housing complex decentralizer Detached house 4 bedrooms One-story house with full bathrooms cucuta project - cultural center Zoological ipt event room loft project office building Elevation of vilal abu dhabi Housing Ecolodge - rio reque md wetlands 3ds poker table Parking share your appreciation