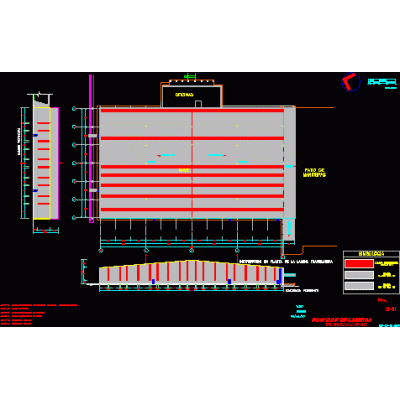
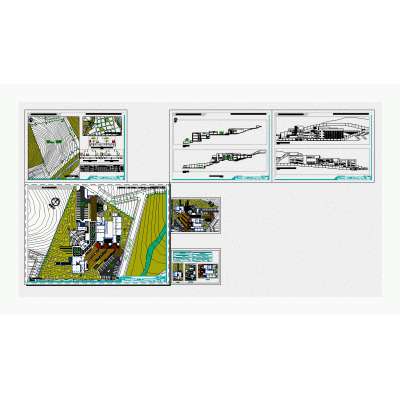
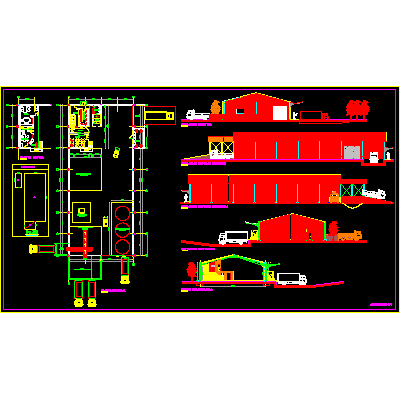
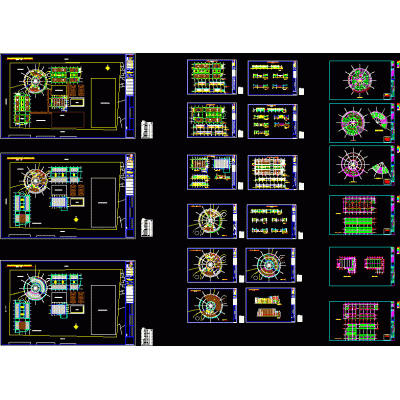
Home various projectsMultifamily housing – mining camp DescriptionProject of a mining camp where it consists of multi-family homes. contains sections and elevations of the project. Format DWG File size 1.49 MB DOWNLOAD Related Entries Single-family house 3 floors 6x20 Coffee shop 2 Story Cottage Overlooking a Lake Room extension for a mini-apartment Warehouse of merchandise Single family Home Community Center Detailed Plan of Resto Bar Modern and Cozy Cafe Commercial premises Structures bulk warehouses warehouses Architectural plan of a restaurant one level dwelling Industrial warehouse 001 - position of translucent sheets Modern 3D Cubicles Satel project-saba island-smaller islands Cultural center Parking Spaces Mall Modern Urban Residence Restaurant residential complex neighborhood unit 3d barn plan recycling shed Mall House room 2 levels Microbiology Laboratory Modern School Design Salamanca Arts Center; gto. max share your appreciation