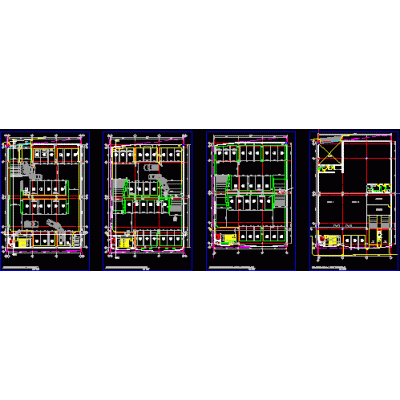
Home various projectsmountain lodge design DescriptionDesign in autocad dwg of a hostel for mountaineers located in the cordillera blanca peru; for tourist and recreational use. architectural plans with dimensions and equipment. Format DWG File size 8.52 MB DOWNLOAD Related Entries Detailed Design of a Two-Level Home Accommodation and sports field public parking building departmental set Cabins by the sea Modern Terrace with Pergolas Design of Semi-Detached Beach Houses villatarel project peasant housing Mall Tarapoto cooperative sanitary facilities Housing multifamily building Library Penitentiary center part 4 and last Polyclinic window alysson house 3d stretcher shade sail Factory layout for max steel trade Complete Design of Multifamily Condominium school canteen Single family Home milad tower 3ds Single family Home Single family Home Detached house type dm65 - a 3d park section Sustainable Complex in Oceania Financial center share your appreciation