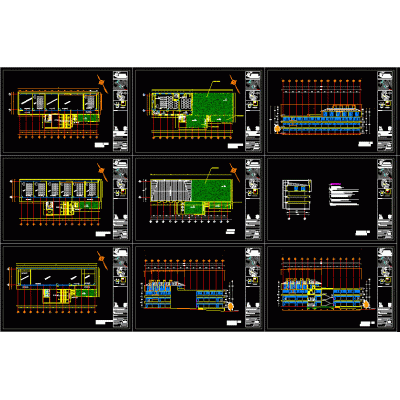
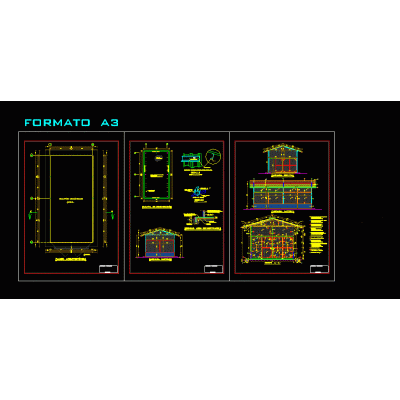
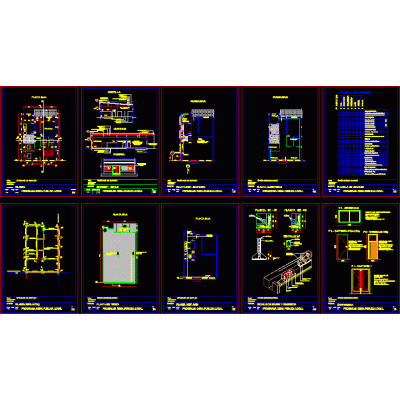
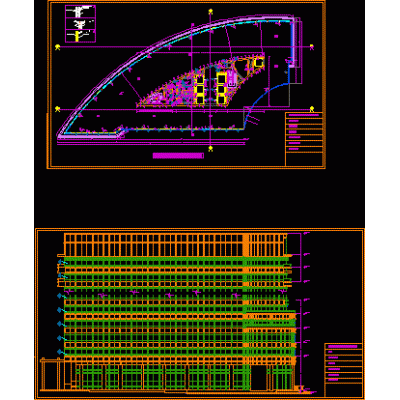
Home various projectsModern Relaxation Refuge DescriptionDiscover an innovative space designed for entertainment and relaxation. This CAD model shows a center with modern, vibrant lines that invite you to enjoy your free time. Format DWG File size 3.69 MB DOWNLOAD Related Entries Industrial kitchen furniture Single-family home in 3D perspective medium type house Our wines Modern Duplex: Detailed Floor Plans Measurements for bedrooms Single family Home Modern Restaurant Architectural Design minimalist housing ventilation systems Multifunctional Building Project with Common Spaces Small square Cultural center Doctor's office. 3d commercial gallery hospital plan Health center (type 1) Shed for mechanics Employment office Restaurant Market court building 3d Cafeteria for employees Mall Narrow building 3 floors Mall Restaurant 3d 3ds republic building Supermarket and shopping plaza Canete Natural Interpretation Center share your appreciation