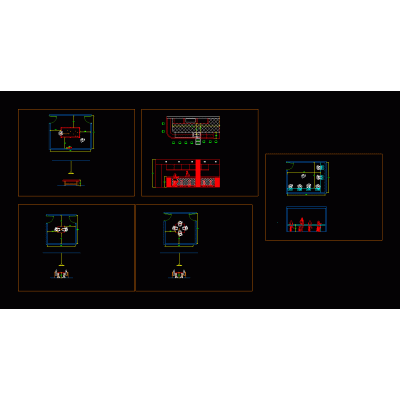
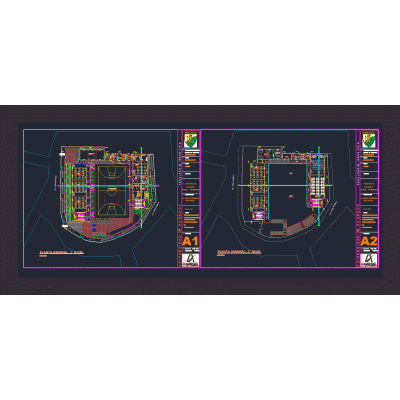
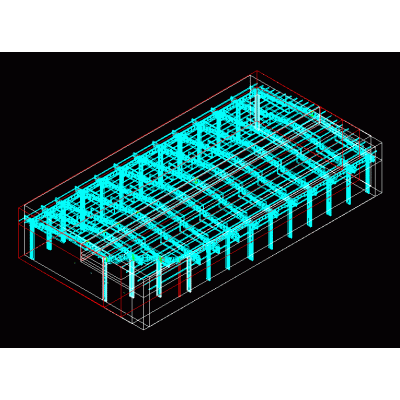
Home various projectsModern Nightclub Plans DescriptionExplore a nightclub with complete architectural design details, including precise floor plans, sections, and elevations. Format DWG File size 5.94 MB DOWNLOAD Related Entries Detached house in Bolivian peripheries development office Public library commercial center Commercial building - metallic structure Zapara typical house Architecture studio Shed. Student project office and commerce building mayan hut department building Games room detail Complete Shopping Center: Floor Plans, Elevations and Sections Homes with passive solar energy Classroom module Homes and offices in the jungle Design of Primary School in Huánuco Nave student residences Detailed Plans of a Luxury Hotel Rural school Floor Plans: Chamber of Deputies Teaching health care center country colonial house Single family Home Compact Luxury Suite Restaurant. Clinical furniture in emergency floor - Multifamily 5 levels Hospitality project for sports center share your appreciation