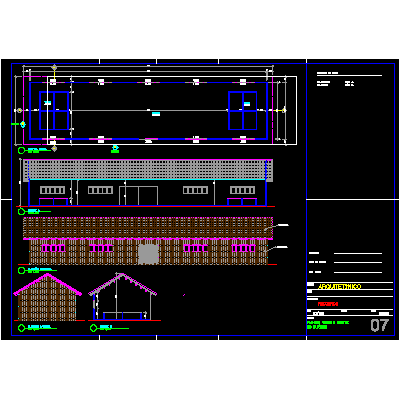
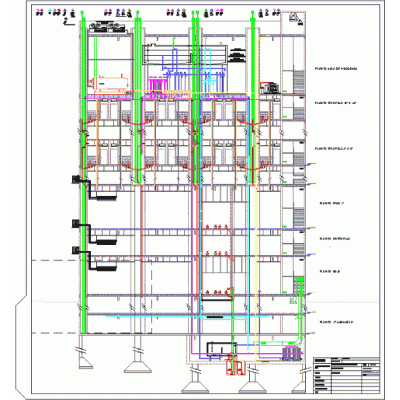
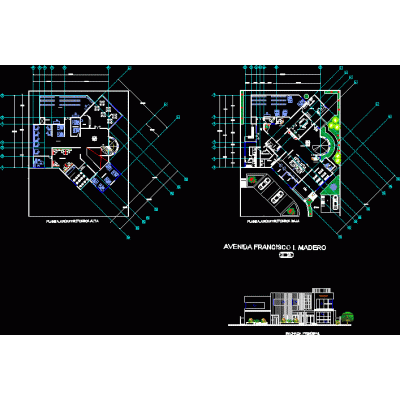
Home various projectsModern Multi-Level Building DescriptionArchitectural complex with a plan, section, and detailed facades of a multipurpose building. Ideal for complex urban projects. Format DWG File size 661.77 KB DOWNLOAD Related Entries Hospital Los Cipresses multi-family building Corporate building classrooms residential housing Innovative 4-Story Motel Compressor room in the industry Tannery - leather processing High-rise building installations Museum Project 4-story building plus roof terrace - Arequipa Furnace for heat treatments. Barrondo single-family house community health center Third level hospital part 2 housing - the slaughter park layout Remodeling of a hostel agro-industrial technology center osmosis system house extension 2-level house Cadastre Attached Structural Platform commercial housing doc mall School ophthalmology clinic Linear accelerator - isometry Communal premises for rural high Andean areas share your appreciation