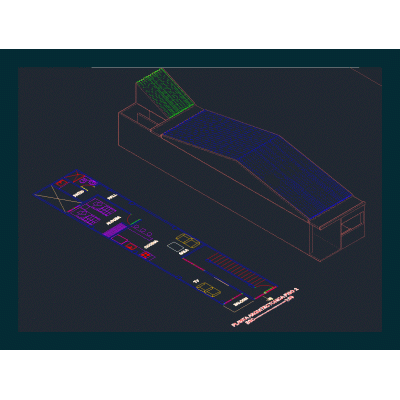
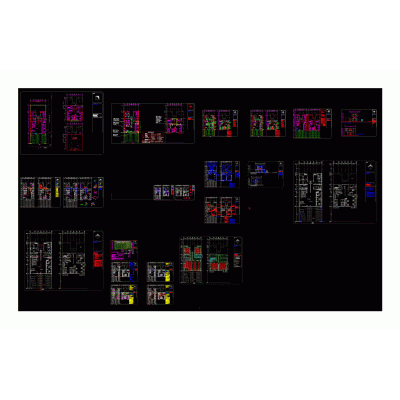
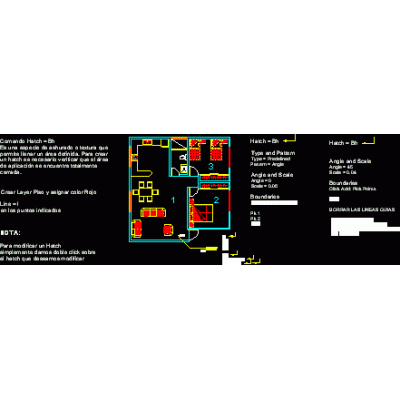
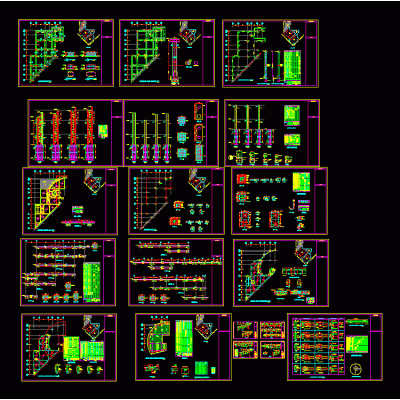
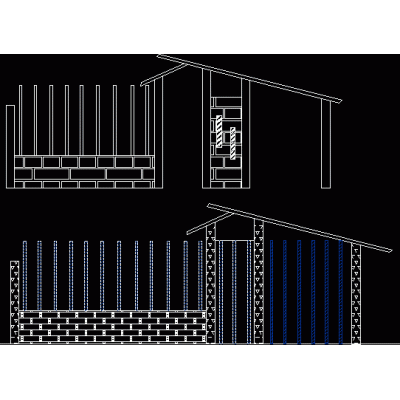
Home Drawings in AutoCAD AutoCAD LessonsModern house plans facades dimensions DescriptionModern cottage type house with columns; axes; furnished; cotas. winning project at my university. It has an architectural structural plan foundation Format DWG File size 1.20 MB DOWNLOAD Related Entries service station-gas station 3d stripper List of "autocad" commands Test piece - 3d drawing Gear Surveillance room; with desks 3d figures impeller with arrow CAD practice of basic geometries Car modeling in 3d autocad Doors of 300 mx 100 m of iron Housing 3d autocad course House plan of 2 levels 4162 m2 Blocks Topographic survey practices esia zac Condominiums simple commands autocad Pediatric office design 3d solids desktop handbook Flanged globe valve212150lb bottle container in 3d Plant and sections of the biological filter Piura plane and well divided 4 star hotel Lines of ship shapes Spanish - English autocad commands Barda tangential splices share your appreciation