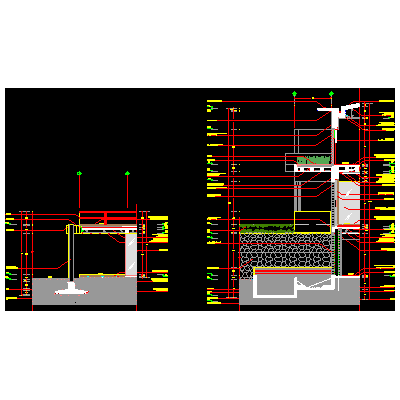
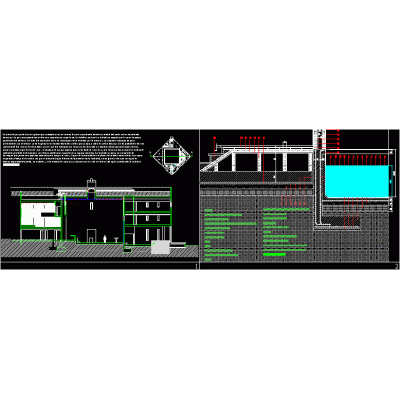
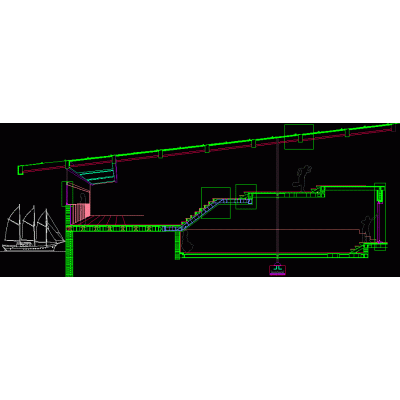
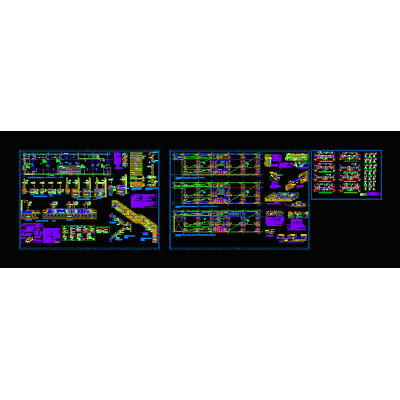
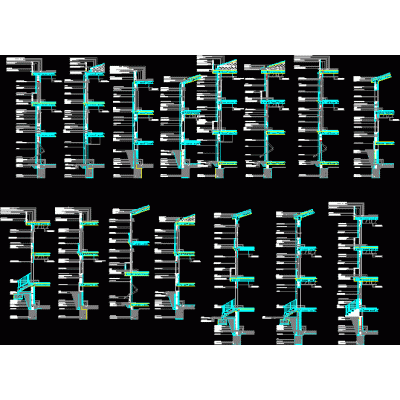
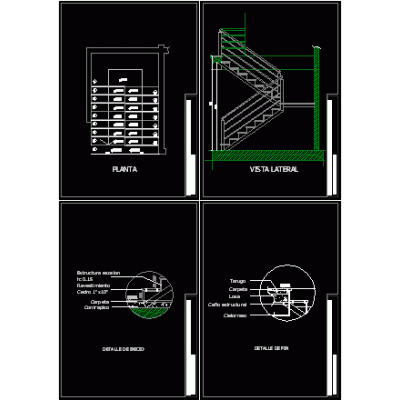
Home Constructive details Sections with Construction DetailsMetallic grandstand sports stadium DescriptionSide view of metallic grandstand stadium sports venue - section detail and profile cut view - truss ladder Format DWG File size 884.95 KB DOWNLOAD Related Entries Concrete skylight. Strip shoe detail pool details Section by caissoned slab façade Building detail - façade section Union and Corner of Enclosures bathrooms in elementary school Section by facade - precast concrete Residential house façade section - ribbed slab on masonry wall Constructive details facade with pond Construction detail of multipurpose building Various details Cuts for facade Construction section part 2 Section through the facade of a 2-storey building Reinforced concrete retaining wall alucobond detail Plan of structural details in Constructive cuts with details Restaurant bar - coffee bar - hotel Structures - commercial offices al Industrial building detail Constructive section of a house Cuts for facade cut per front Interior interior ceramic block mezzanine Intermediate link in a unidirectional slab wall over a shoulder on a sidewalk Cut by facades placement openings Staircase in two sections share your appreciation