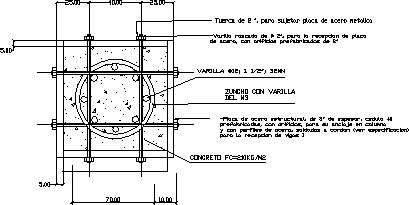
Home Constructive details Metallic structuresmetallic constructions DescriptionDetail of walls and foundations in metallic ships Format DWG File size 62.98 KB DOWNLOAD Related Entries Construction detail of slab and dense column industrial warehouse structure Structural steel plate 3 thick schedule 40 for anchoring steel beams to reinforced concrete column steel ladder Rigged trussing in 3d Portico structuring with aci standards 3d truss beam Metallic support High Strength Bolts Table structural profiles Lobby details - steel structure Structure Metal Truss, Curved Steel Structure Details in steel structures Structural of a recreation center Construction details in metal buildings Construction details commercial premises with metallic structure shelter team Steel structures Truss in two sections steel sections. metal truss heb pillar Manufacturing details of the steel container to detail the capacity of 50 tons of cement Structural details - beams and columns Perimeter fence electric transformer railing handrail Telcel structural data Intersection of 2 tubes of diameter 1197x4 - development in the plane of the curved surfaces 3d recessed metal pillar base share your appreciation