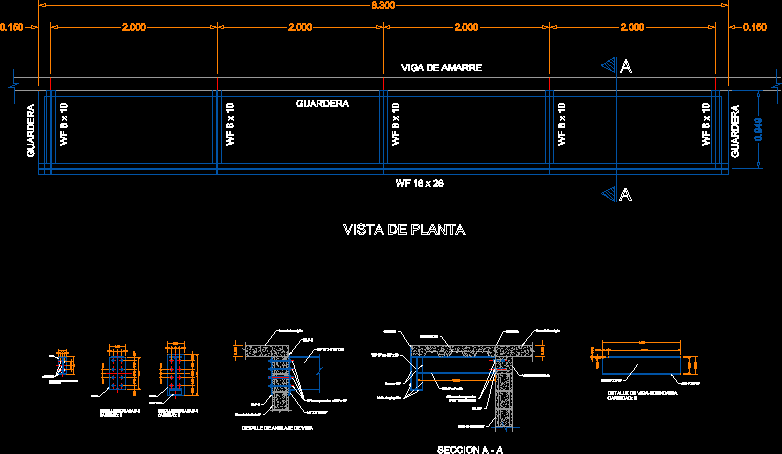
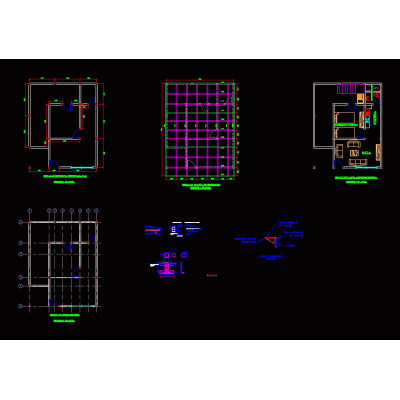
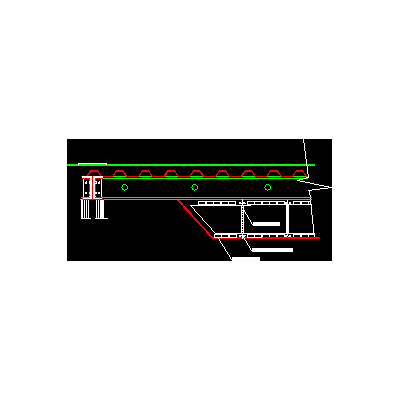
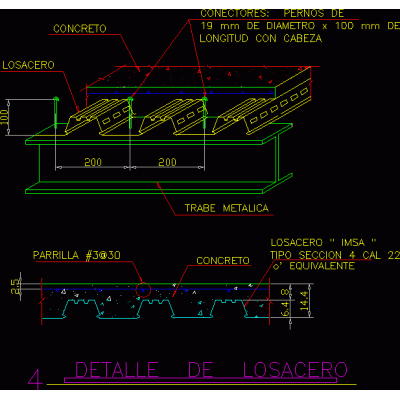
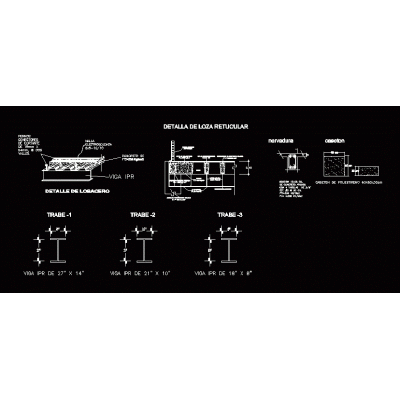
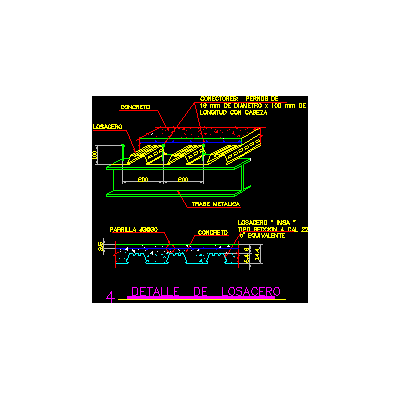
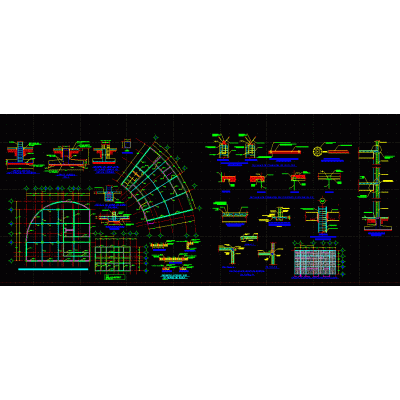
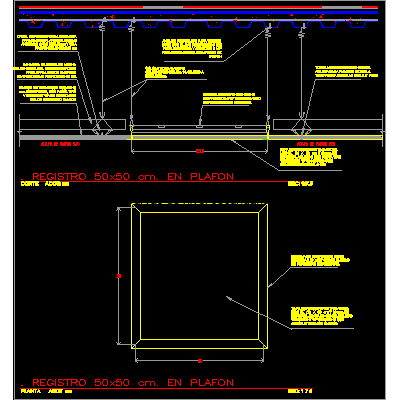
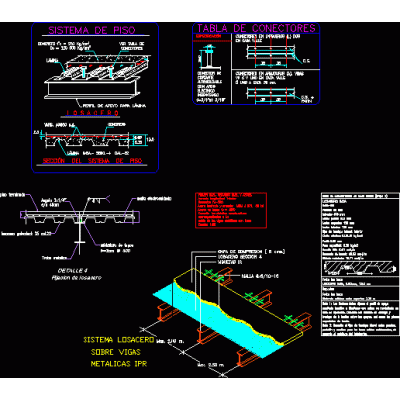
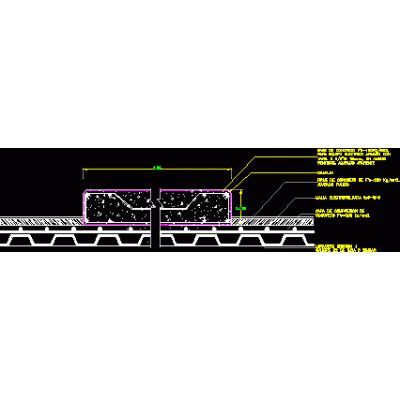
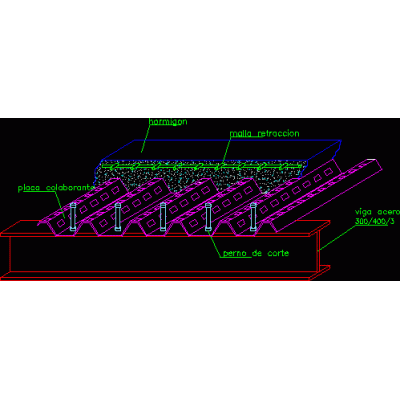
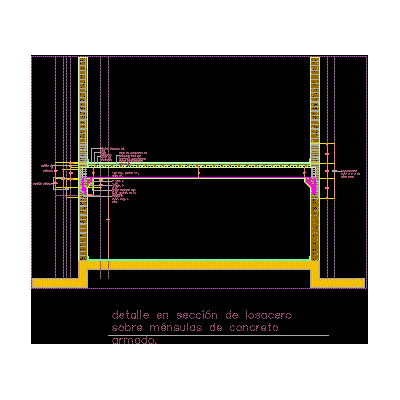
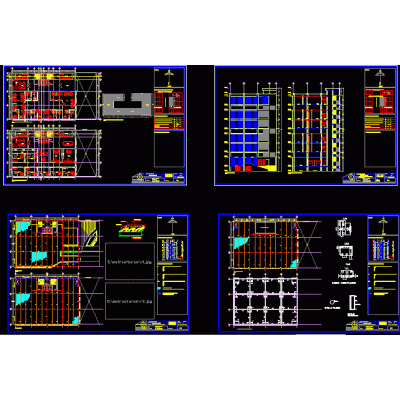
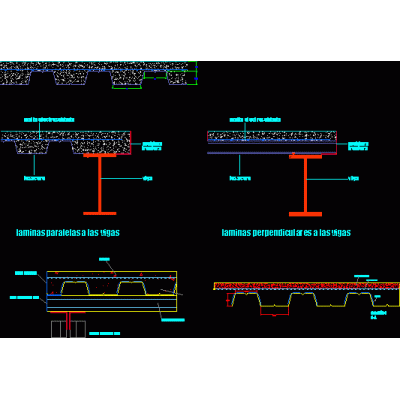
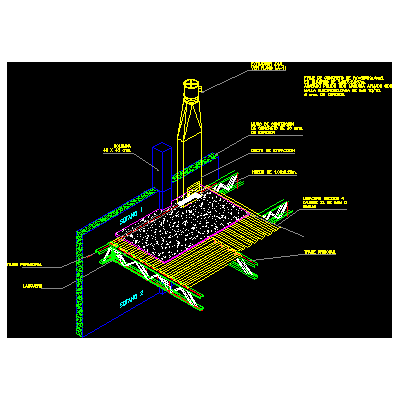
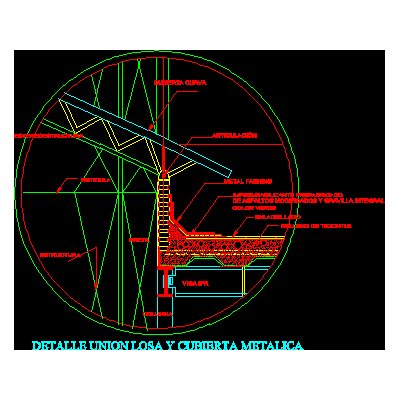
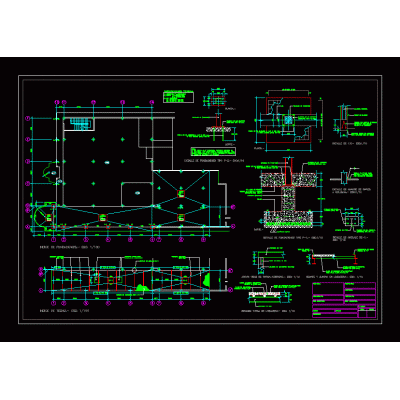
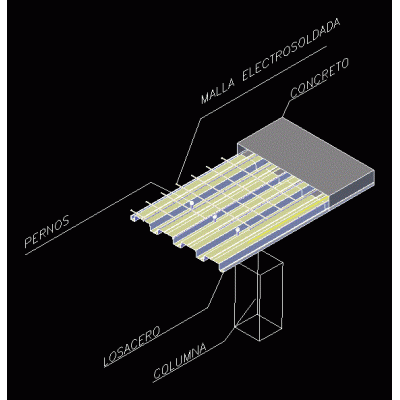
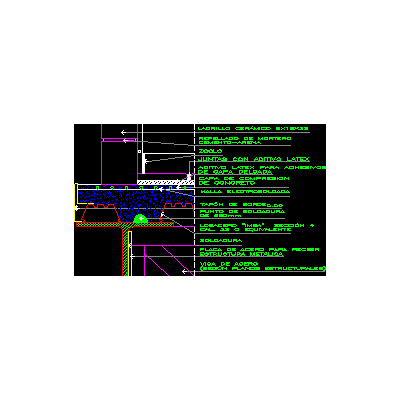
Home Construction systems steelmetaldek walkway DescriptionPlant; section and details of metaldeck. includes expansion plates and bolts. Format DWG File size 205.30 KB DOWNLOAD Related Entries steel metal structure platform Losacero isometric detail. drywall ceiling to losacero Collaborating slab detail and metalcon walls Family house - preparation for second and third floor Constructive details steel detail Details of reticular slab and losacero Steel slab detail steel detail Details of the Losacero System in Plan and Section Register 50x50 cm. in ceiling steel Losacero - slab reinforcement structural plan Collaborating slab detail losacero Constructive section of a university. Metallic details slab zero and connectors steel on brackets structural plan steel detail metaldeck 2 Steel structure - hospital gdl extraction duct losacero structural development Slab and metal roof union Metallic structure (losacero) of a store The steel in elevation 3d losacero outer border share your appreciation