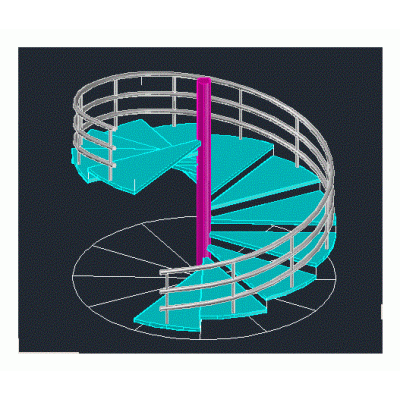
This is a 3d drawing of a simple model for a metal staircase with a railing included; these steps are to access a 2nd and 3rd level in a house. the drawing is fragmented into several layers from the main support structure; floors; studs; handrail tubes and security tubes.
-
Format
DWG
-
File size
340.76 KB
-