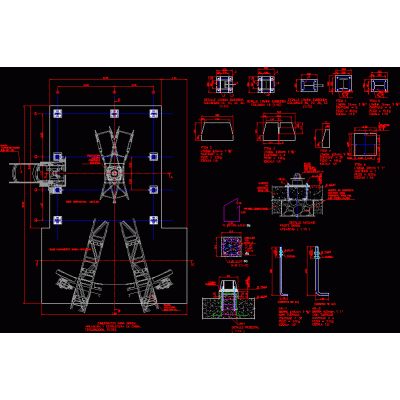
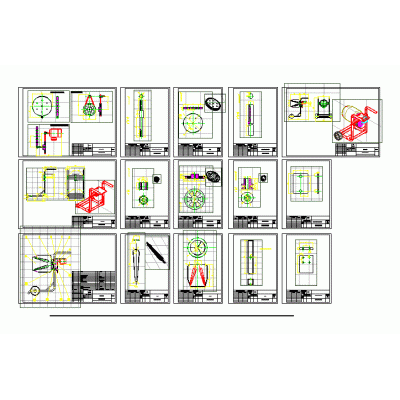
Home Equipment and Machinery Machinery Projectsmetal formwork DescriptionBlocks of precast metal forms used for formwork of concrete elements. plan - section -elevation. autocad-dwg. Format DWG File size 928.27 KB DOWNLOAD Related Entries lever hoist Automatic transformer rewinder Belt hoisting cranes honey centrifuge machine Rocker Support Base for soil mechanics laboratory equipment ROI Max car lift 3d mezzanine Beekeeping frame milling machine prototype Osmosis filter for water treatment and chlorine removal 3d gasoline glow engine carburetor; rendered Shipping company 3d hydraulic turbine ATM 3d caster wheel 3d solar water heater gravity rollers Conveyor belt foundation 3d axis Modern Gas Dispenser Komatsu pc-400 excavator model 3d concrete mixer and manufacturing plans vibration isolator 15 hp Industrial Blower screen printing octopus Heat exchanger Double Fusion System thermomechanical installation Chippera 1250cv share your appreciation