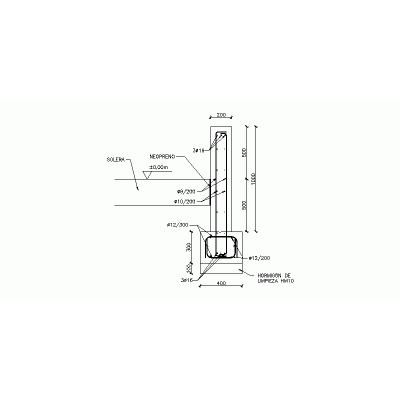
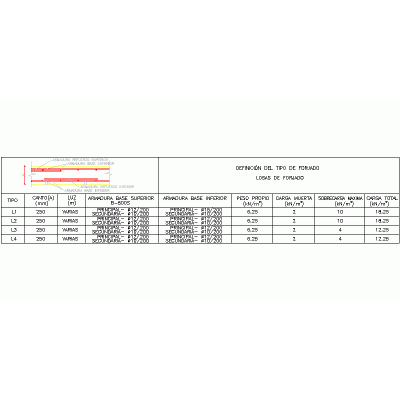
Home Constructive details ConcreteEncounters with metallic structure DescriptionStructural details - meetings with metallic structure Format DWG File size 199.31 KB DOWNLOAD Related Entries Reinforcement details in structural concrete Construction detail of reinforced concrete slab Reinforced concrete and bearing wall pdf Reinforced concrete structure details building structures structural frames Concrete mezzanine slab detail Retaining Wall Detail Plan multifamily housing structures Whereabouts with details Unidirectional forged detail with semi-joist Structural Plans of the Educational Institution "JUAN VELAZCO ALVARADO" Constructive section of concrete facade Pre dimension of columns and beam design Foundation Constructive details Structural Reinforcement plan of reinforced concrete beam Reinforced concrete structures forging section Reinforced concrete column reinforcement Reinforced concrete base in autocad plan Reinforced concrete retaining wall iam beams Structural details of wooden bleachers Separation of abutments and overlaps Plan of housing structures 1 floor Solid Concrete Slab Reinforcement Box Detail of housing structures Structural design share your appreciation