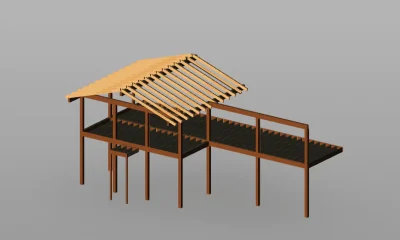
Home Constructive details CanopiesMeeting concrete block and metal roof skp DescriptionMeeting of metal roof and load-bearing concrete block wall with air chamber and common exposed brick. 3d skp. Format SKP File size 1,021.04 KB DOWNLOAD Related Entries Detail of a channel beam roof slab Ribbed slab section inaccessible green slab Wooden deck detail details form deck metal cover Catalan tile Construction detail polycarbonate cover steel beam detail Metal Roof for Terrace roof tiles canopy roof wooden truss design Truss detail metal roof Wooden Structure for Terrace Taut structure - municipal stadium 3d cover 3d corrugated sheet metal Inclined roofs of uralite cement tiles Construction detail 1-10 parabolic roof storm drain -gargoyle lamppost detail 3ds lightened slab Tolas vertical bardage -sections of sheets terrace construction roofing cover Light galvanized structure for tiled roof share your appreciation