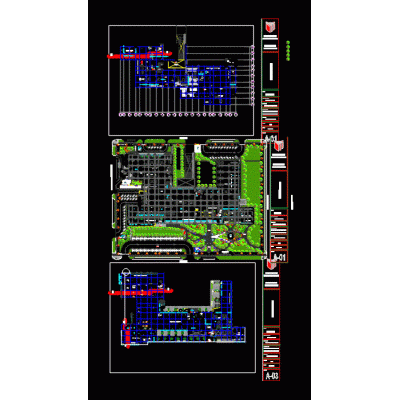
Home various projects HospitalsMedical post . DescriptionComplete project of a medical post elaborated as social projection; contains architectural plans according to the established parameters and location. (plans in autocad 2010). Format DWG File size 264.04 KB DOWNLOAD Related Entries Laboratory table detail astaburuaga sapu Andean health post Centro de salud The clinic 3d dental chair kidney clinic Medical center - 6.00 x 20.00 type c health center Basic unit of health - health post Nursing home Hospital category 1-4 Peru; Lima Callao oncology hospital Mechanical guide of a hermodynamics team reconstructive surgery clinic st lawrence clinic Clinic Clinical furniture General hospital - total remodeling Andean Health Center plans Hospital stretcher in autocad elevation Clinic Guide to medical gases PDF zip health center Ct tomography center hospital h2 General Hospital; architectural top view. Tomography and x-ray equipment - diagnostic images Levi health center. ollachea health center share your appreciation