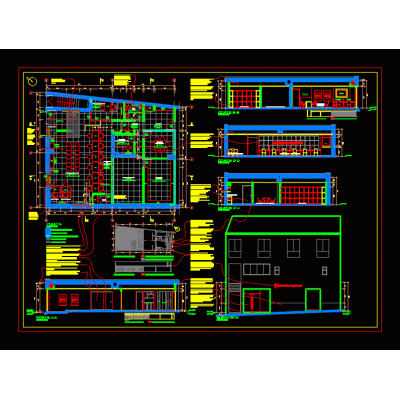
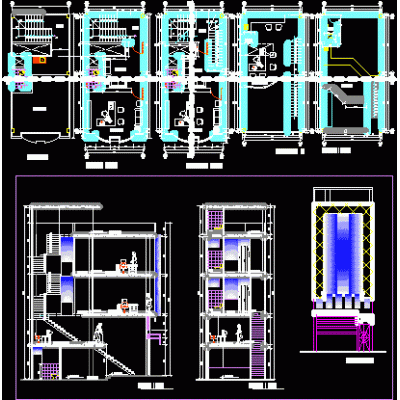
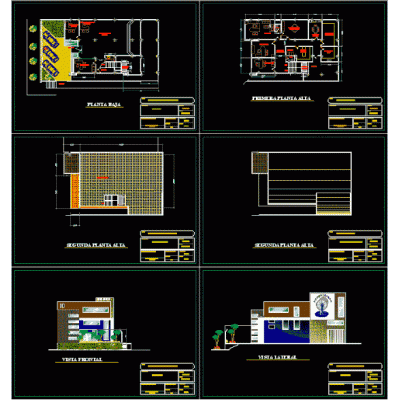
Home various projectsMaster Plan for Housing Complex DescriptionComprehensive design of a housing complex, including parking and shops. Ideal for homes with 3 to 5 people per unit, it includes floor plans, sections, and details. Format DWG File size 2.31 MB DOWNLOAD Related Entries Medical clinic of different areas of health - autocad Sauna Design of the Municipality of Huaracillo Residential project 2 bedrooms Air terminal commercial housing Municipal central - design and construction of the market Bus land terminal Jack type ladder with basket Housing Financial agency - cajamarca Office building Santa ursula shopping center cusco by waine faap Car wash Medical post Laboratory draft in drywall Visitor accommodation project Vegan food boutique store Villa paradise - condominium Commercial finishing plan small square cesar vallejo Project offices and commercial premises Housing complex recreational art gallery Corporate building Construction plans building 4 levels Hospital 3-level tower project. Stack (Height) Two-story house with five rooms share your appreciation