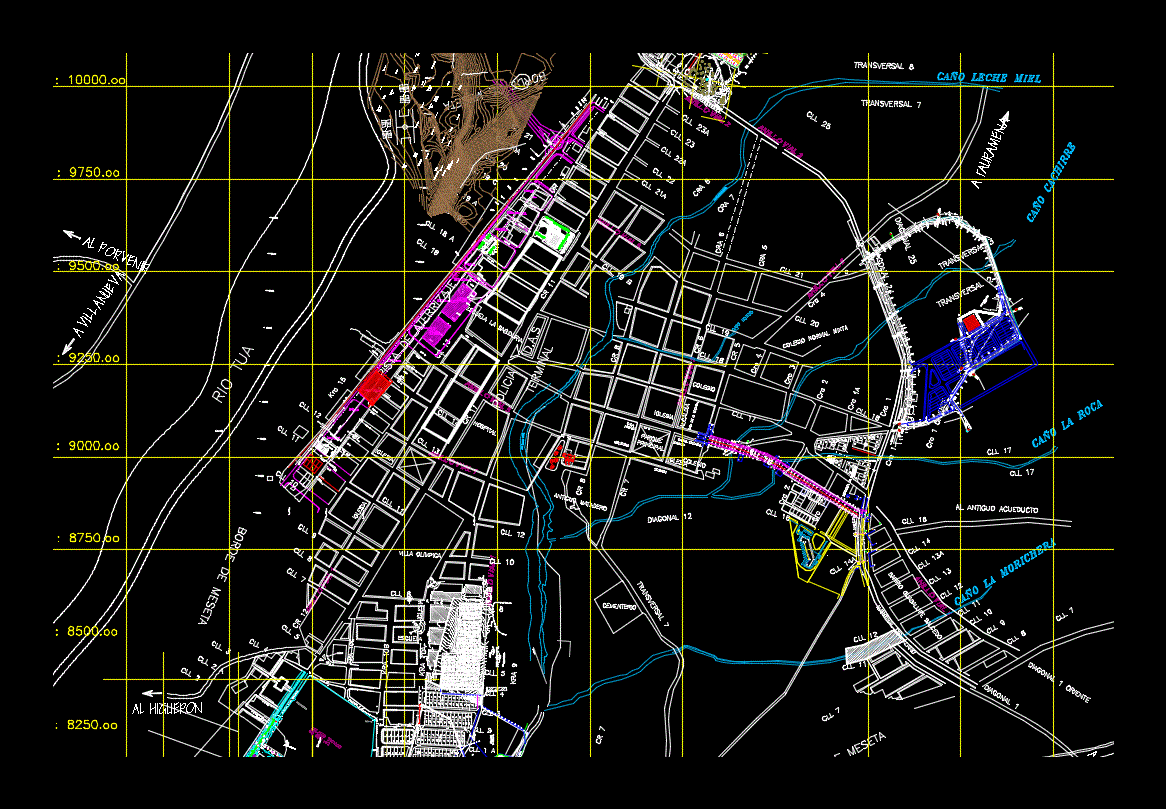
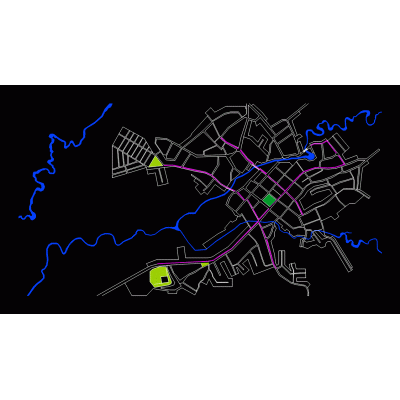
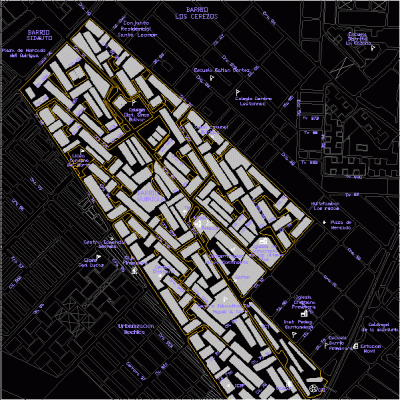
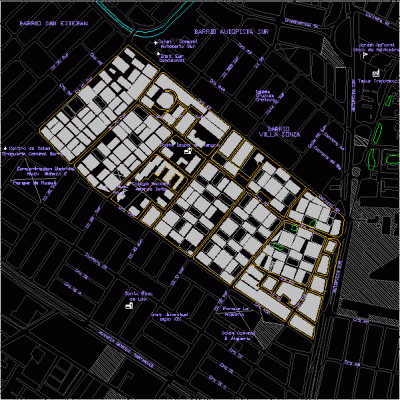
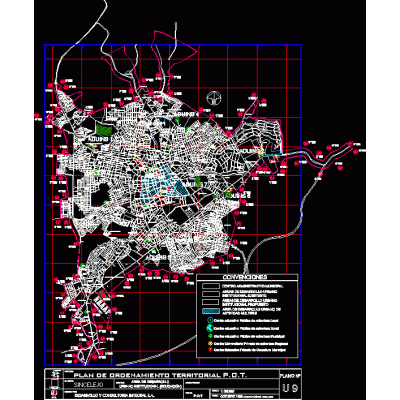
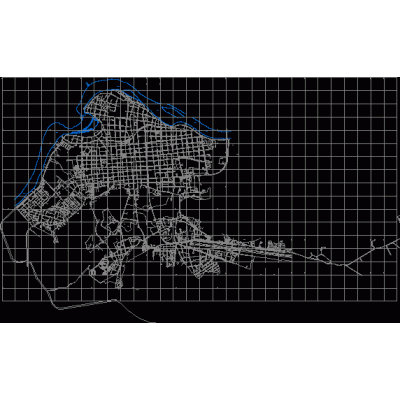
Home Urban design ColombiaMap of Monterrey Casanare DescriptionContains the streets and the urban area of the municipality Format DWG File size 6.31 MB DOWNLOAD Related Entries Topography of San Jacinto del Cauca plot of bogota colombia Topography of Bosques del Tablon Plan location via barbecues narino Urban Map of Villanueva house and cellar st john grass casanare map Structural plans Dam in Cesar, Colombia Calle 26 Saltpeter - Bogota Topography and Electrical Networks in El Guamo, Bolivar Property map ibagu - tolima Aquatic center quirigua neighborhood Cadastral plan mompos bolivar colombia bello township Urban Plan of Girón - Santander - Colombia Map Bogota dc colombia POT Sincelejo: Urban Zoning Plan Map of Districts of the Department of Sucre Urban Plan of the Muzu Neighborhood Institutional Urban Planning Map Cucuta plane Valledupar Fusagasuga plan - rural and urban urban area of arauca Political division putumayo department El Tambo Municipality (Cauca) General plan of Santa Ana Magdalena share your appreciation