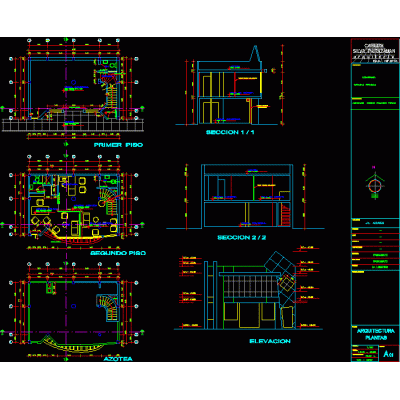
Home various projectsluxury spa DescriptionA complete file that includes the facade; Sections and architectural plan of a four-story luxury spa Format DWG File size 4.21 MB DOWNLOAD Related Entries multipurpose room Multifamily Building: Floor Plans, Elevations and Sections Single family Playpen model 2021 Residential building Mall Coffee shop with 3d karaoke Home Insurance Hardware store Restaurant cafe 2021loja blanket NDW Coffee shop Veterinary clinic Office for a lawyer Commercial housing 3 floors tourist cultural complex communal premises convention center rooms Event Center Structural development of a 3-story building Urban Plan of Medical Center Cultural center storage cellar Mall Specialized clinic - comprehensive care Detailed Plan of a Modern Shopping Center Detailed Design of Multi-Family Housing Single family Home Full family single-family home retirement home Family house share your appreciation