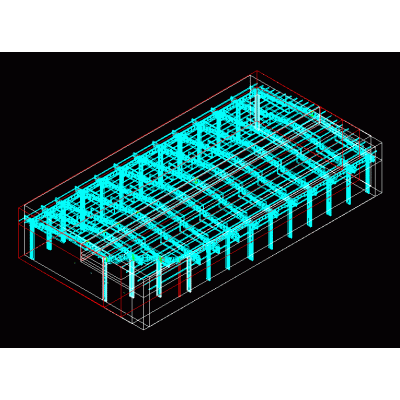
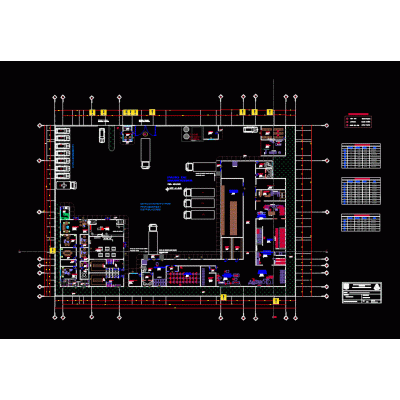
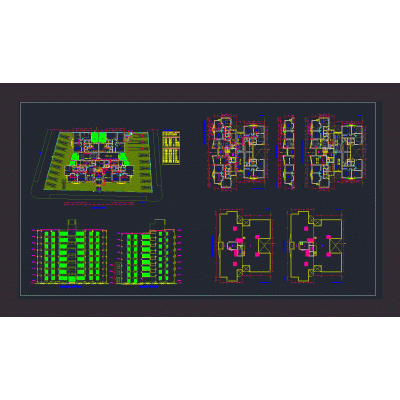
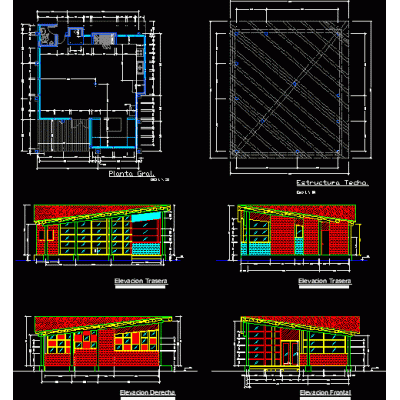
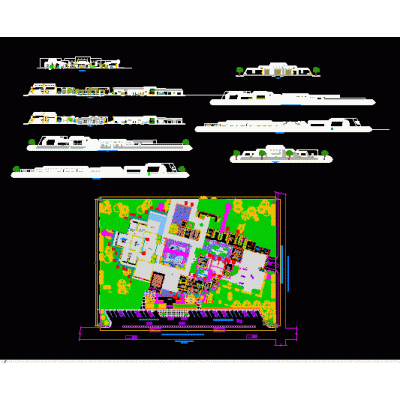
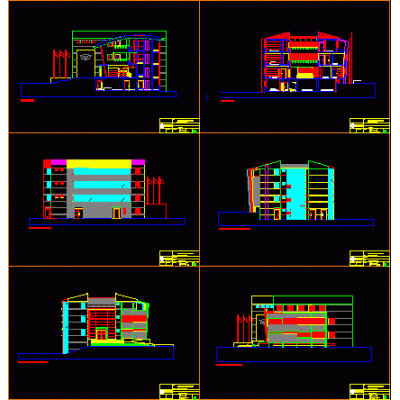
Home various projectslodging house DescriptionLodging house of 5.15mx 20.00m; with 5 levels and a basement - architectural plan - foundation structures / electrical and sanitary sanitary installations. Format DWG File size 5.23 MB DOWNLOAD Related Entries Detached house of 15 x 14 meters. Nave Development of a school with a large patio and field departments the white Conventional intake project sausage processing plant multifamily Multifamily san cristobal Multi-Family Cabin Design Comprehensive Design of Multifamily Housing municipal airport fiberblock house House room fgs 03 camillas municipality building Barbecue Hall Hotel project in the district of oyon - lima tv station Medical center - 6.00 x 20.00 Mall flag square Is San Juan Bosco de Aymana. aymana - macusani - puno Site Museum in Piura medical attention center Executive Project. Hangar Structure 3D country restaurant Single-family home extension local prosecutor project share your appreciation