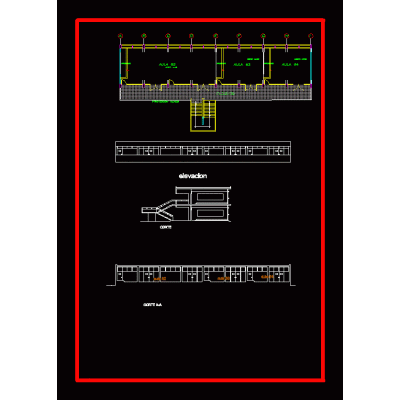
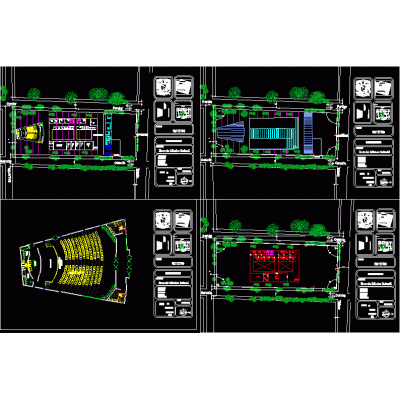
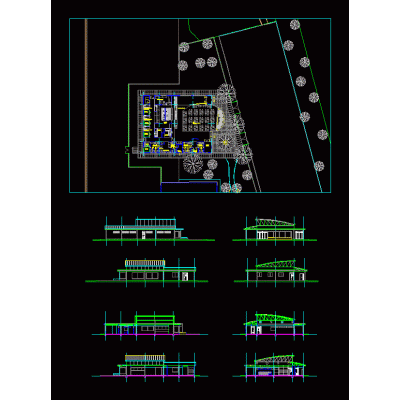
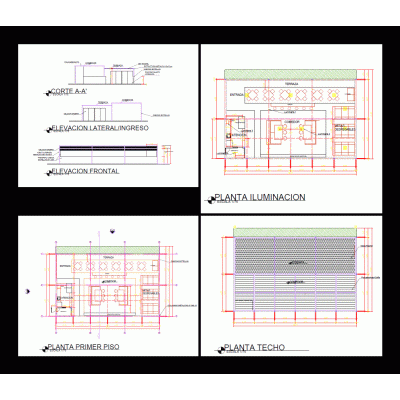
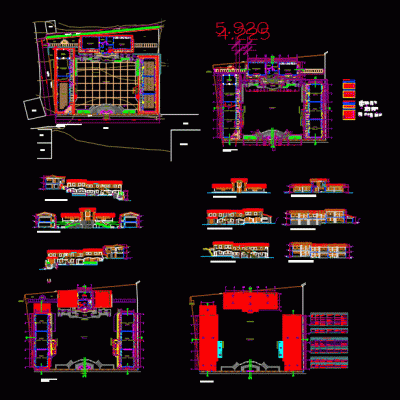
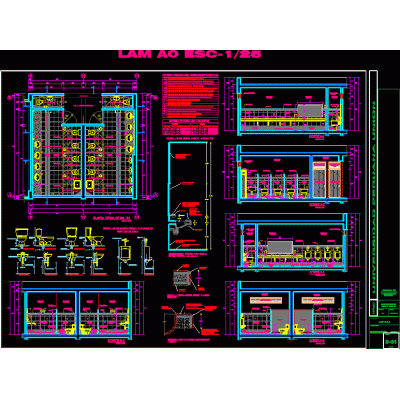
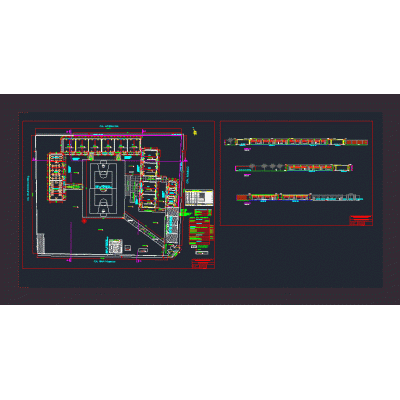
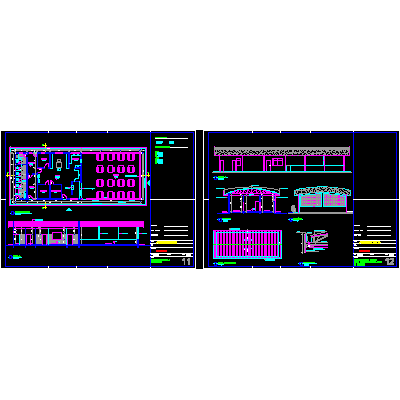
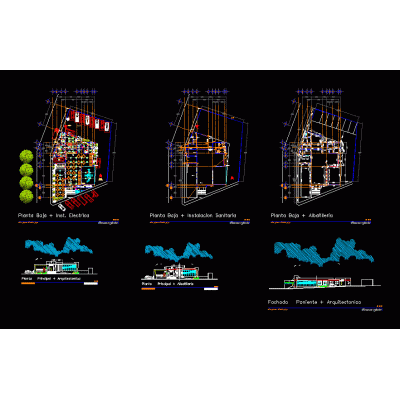
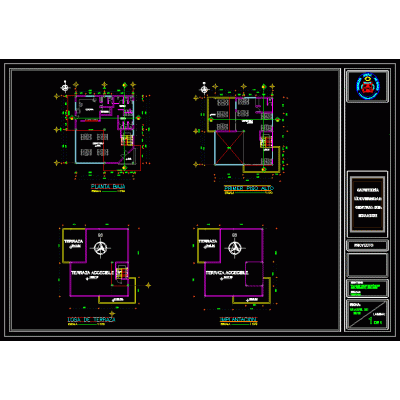
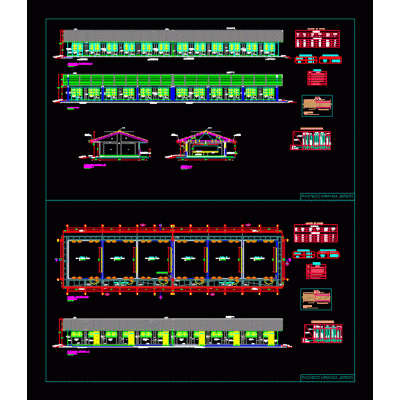
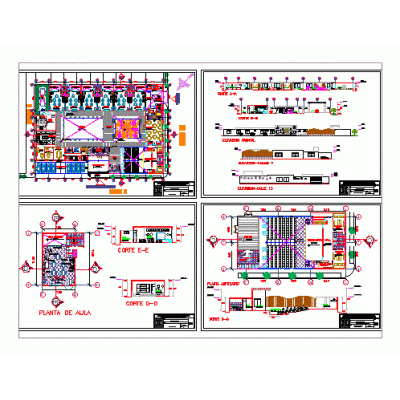
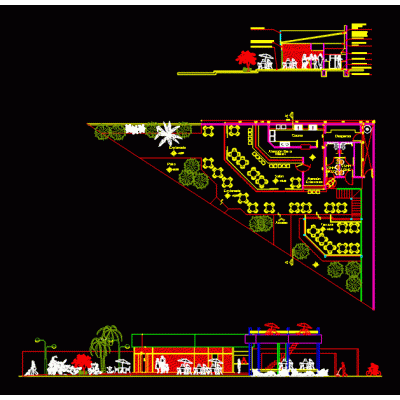
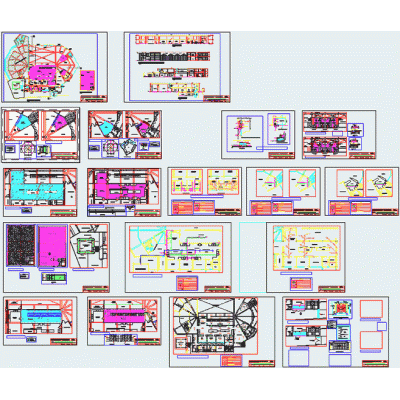
Home various projects Dining roomsLocal for cafeteria DescriptionThis project is a cad drawing architecture project with a .dwg extension of a local cafeteria project; with full plans. Format DWG File size 163.13 KB DOWNLOAD Related Entries Educational Pavilion Design dining room plan Dining room in top view; cuts and elevations 3d dining room school with theater 3d coffee shop industrial dining room Sustainable cafeteria design Colonel Francisco Bolognesi de Huamas educational infrastructure classrooms Detail of bateria de banos - university city Manuel Arevalo School - Santiago de Cao - Trujillo industry canteen Recreation center for students; all encompassing dining room and kitchen Family restaurant School Project of a cafeteria Sectors of an industrial kitchen Café Pizzeria Primary and secondary educational center primary module initial college Local fast food restaurant Initial educational institution -autocad Restaurant gastronomic place Trujillo university dining room University cafeteria share your appreciation