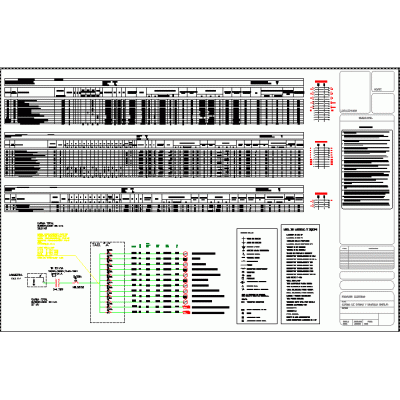
Home Electricity Electricity ProjectsList of components on a board. DescriptionSimple board with electrical components made in virus-free autocad; free; component list; closet made Format DWG File size 1.44 MB DOWNLOAD Related Entries lighting plan public address building Electrical installations in apartment buildings Line diagrams Electric plane lightning aresster 3d Electrical board connection terminals Plan of electrical installations building Foundation of poles and substation Niche for meter residential electrical project isometric pipelines Detailed Plans of Medium and Low Voltage Electrical Infrastructure Single-line diagram and residential load chart Substation 60;4kv; 2x1600kva high voltage connectors Multifamily 4 floors Electricity details Proposed one-line diagram for hospital Housing electrical project Electrical plans; american palace House type ; electrical Electrical project for building Single and three-phase transformer installation detail Residential housing electrical installations electrical control booth Commercial premises Electrical installation of apartment building School connection electrical system Workshop workshop - electrical plan share your appreciation