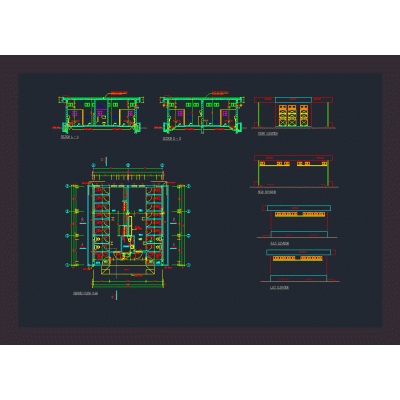
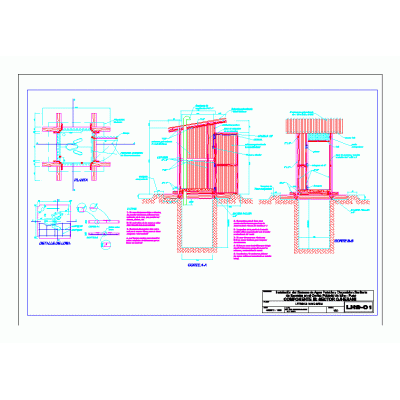
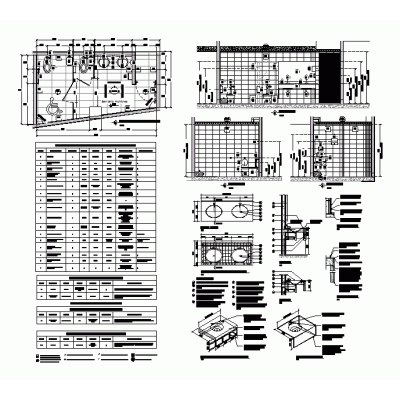
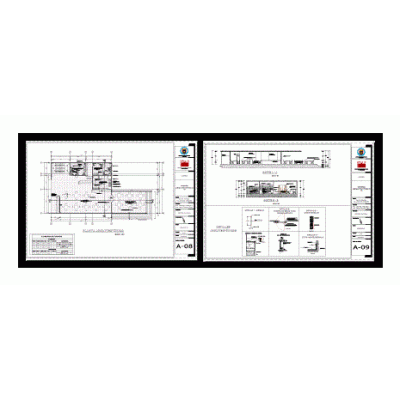
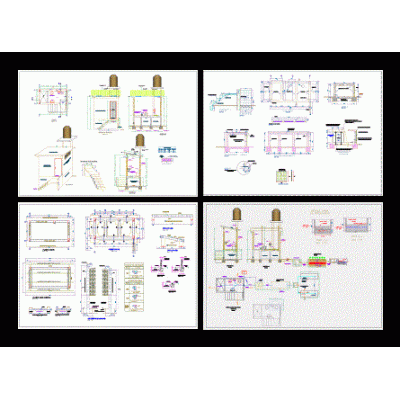
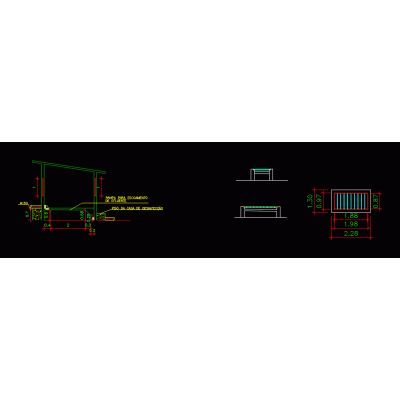
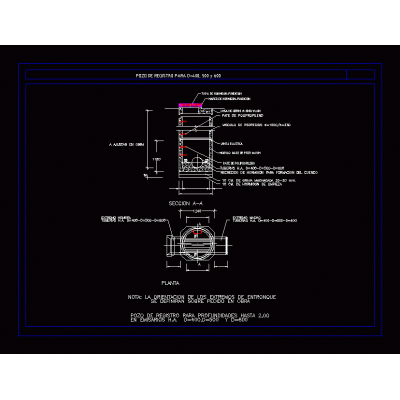
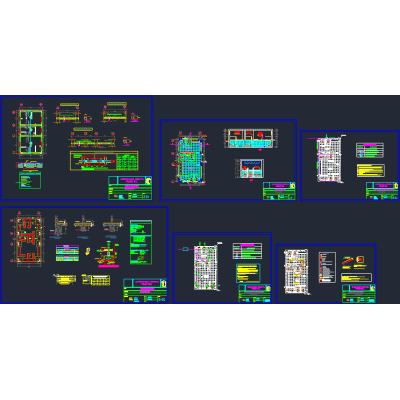
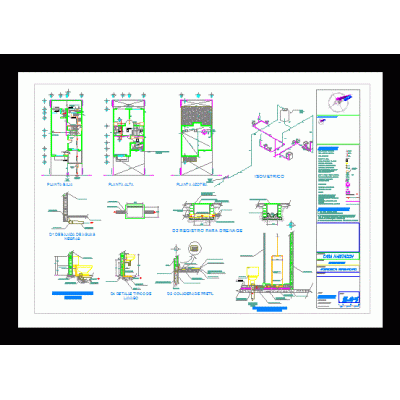
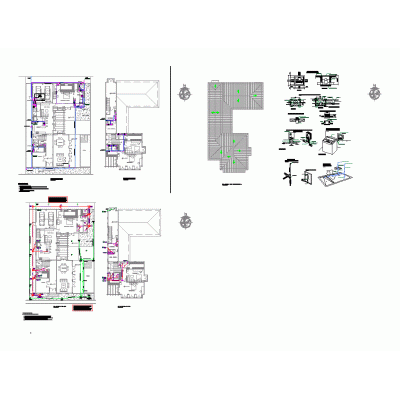
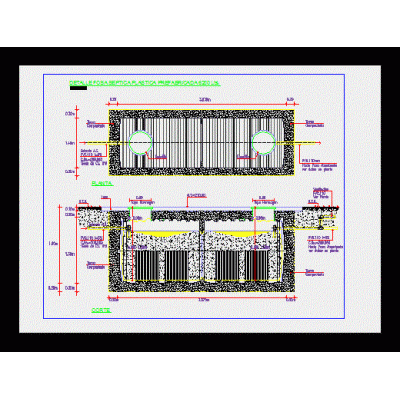
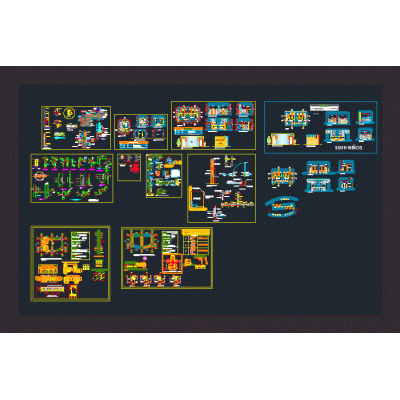
Home Sanitary furniture Sanitary ProjectsLaundry for primary schools DescriptionLaundry model for primary education; consists of architectural details; structure; facilities. made in autocad 2014 Format DWG File size 1.18 MB DOWNLOAD Related Entries toilet block Grease traps to purify water Various plumbing details. Housing sanitary installations Sanitary facilities dry hole latrine sanitary details sanitary project Thinning of various moist areas Dining room and bathrooms cultural center Home sanitary installations Irrigation project in public square Plumbing project for 15 homes Restroom architecture ubs compost bin Development ss.hh of men and women 4 bathrooms uv disinfection Manhole Design for Sanitary Facilities Construction details plus technical specifications Detail of toilets School plumbing project Plumbing installations Sewer network plan - hydraulic calculation Sanitary aapp and aass Septic tank Topographic map of drinking water networks Molonopata An ablutions area of a mosque. Detailed ss.hh Detailed Sectional Bathroom Plan share your appreciation