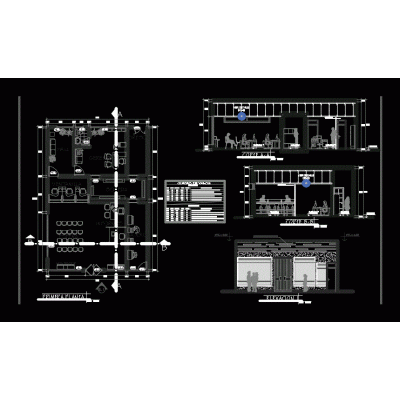
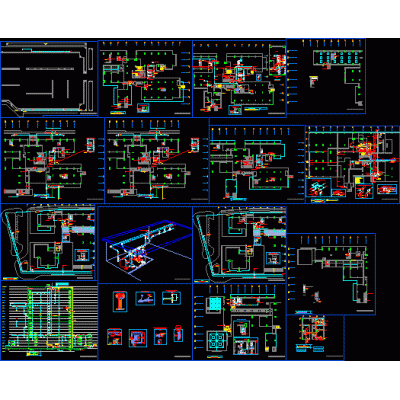
Home various projectsLaser area of a residential space DescriptionIt consists of a laundry area of a medium standard residence with all the construction details. This model is applied to areas attached to residences. plants - sections - autocad - dwg. Format DWG File size 438.29 KB DOWNLOAD Related Entries workshop for cars Mini hotel architectural project museum in ayacucho Design of a circular multipurpose room Artificial lake Bank agency project Cultural center Complete Inn Design hacienda hotel military prison Structure of maxi warehouses Social housing complex multifamily housing municipal box 3d Housing hospital type iii Multi-Family Condominium in Detail office building exterior initial college Cooling chambers Mall Educational unit Remodeling house room Two-story single-family home Petroperu offices - project - part 1 Pre-primary school 5 star hotel - facades Community House Revit Model of a Modern Accommodation Building Hotel 8 levels share your appreciation