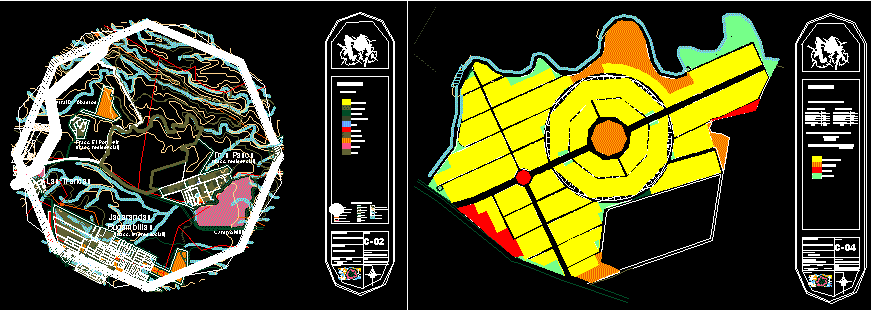
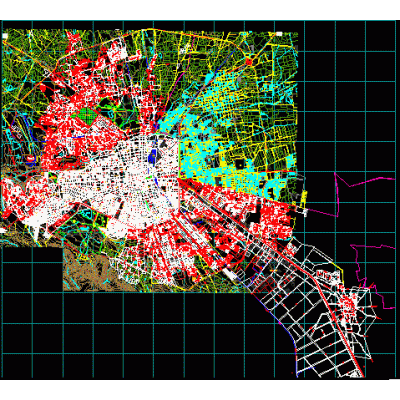
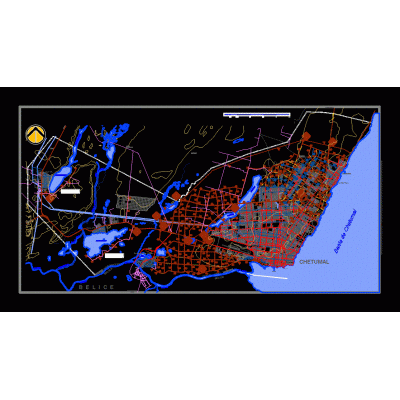
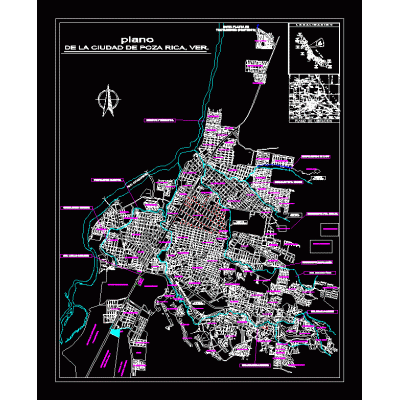
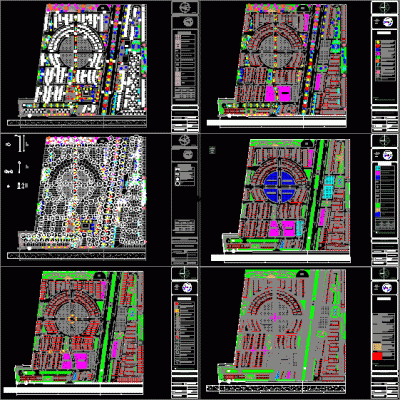
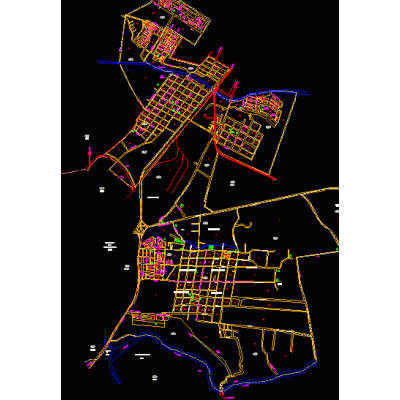
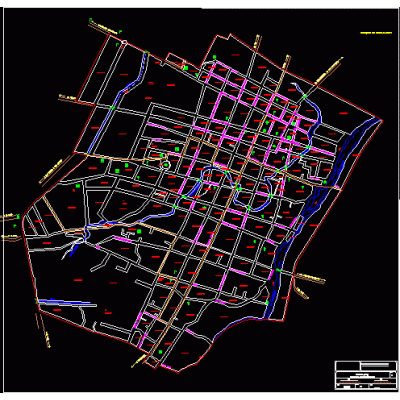
Home Urban design MexicoLand subdivision plan DescriptionComplete subdivision plan for a 77.24 ha land with roads; physical environment and context Format DWG File size 3.31 MB DOWNLOAD Related Entries Complete Map of Cuernavaca Urban equipment morelia mich. Map of san miguel de allende; guanajuato; Mexico. Detailed Urban Map of Xalapa Urban Map of Orizaba Planimetric plan of san antonio de cal Cuautitlan urban layout Schematic Map of the Central Valleys Puebla city map - mexico cologne v carranza Urban Structure: Detailed Plan of Morelia Standards for Elevated Highways Map of the municipality of amozoc de mota; puebla Road Solutions for Tepepan Proposal for Sanitary Landfills in Morelos Urban area of San Luis Potosi with Soledad de Graciano Sanchez Chetumal Road Planning Urban Map of Poza Rica and Papantla Division Plan of the city of ixtaczoquitlan veracruz historic center of merida Socioeconomic Analysis of Orizaba: Infrastructure and Growth toluca map map of oaxaca Multifunctional Architectural Plan Land uses delegation cuauhtemoc df Cuauhtemoc Doc Delegation Urban Plan of Ajuchitlan Map of the municipality of Chocaman; veracruz Urban development plan iztapalapa delegation share your appreciation