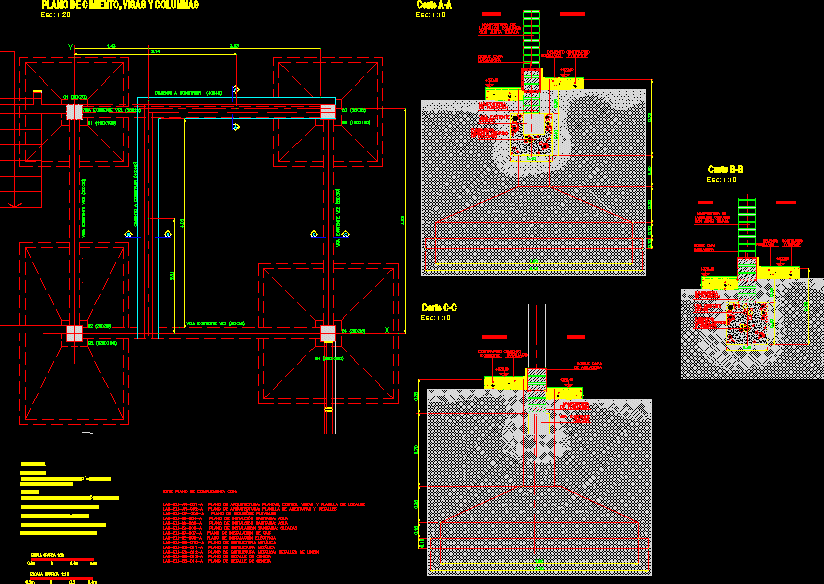
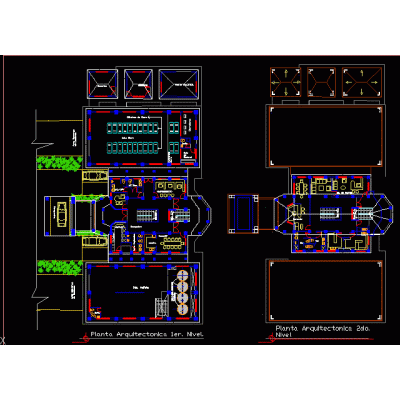
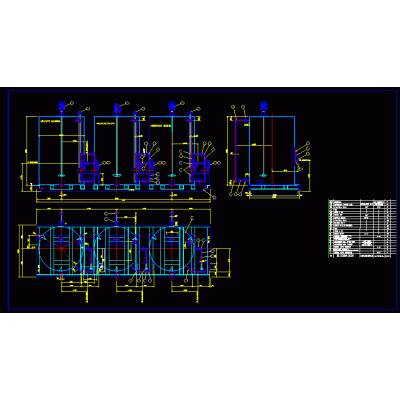
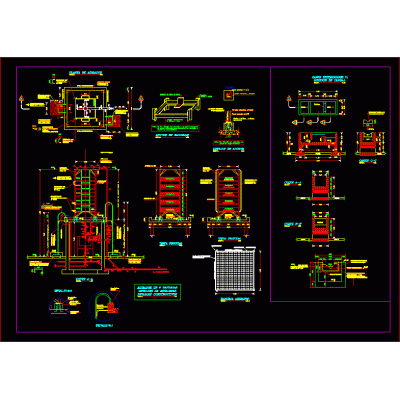
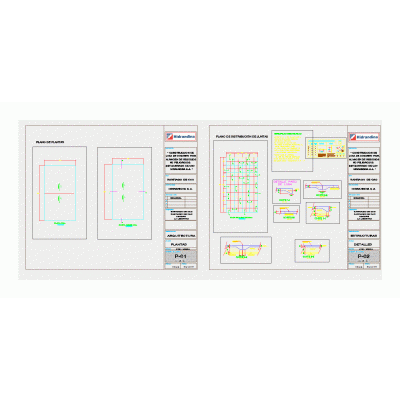
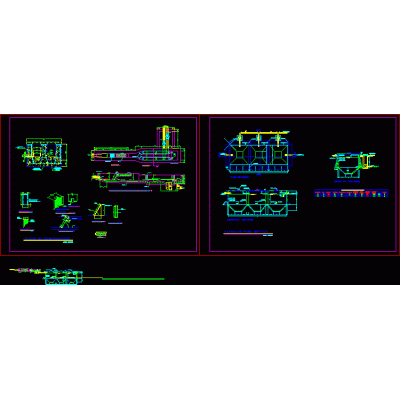
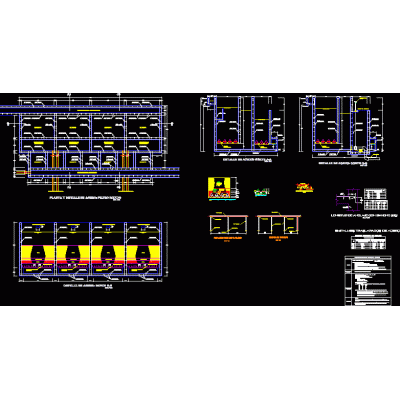
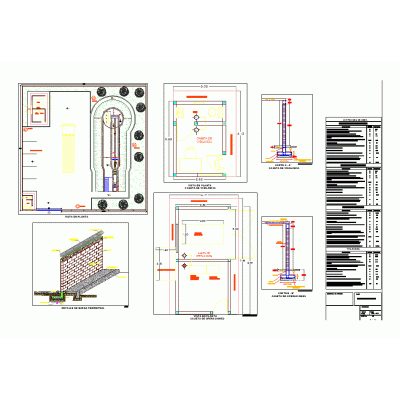
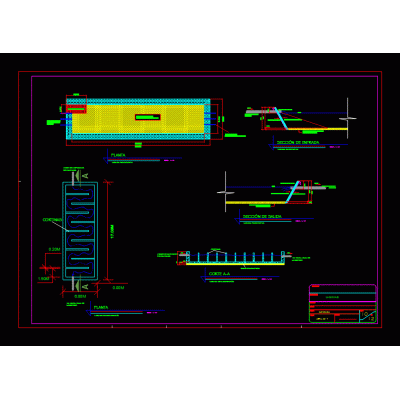
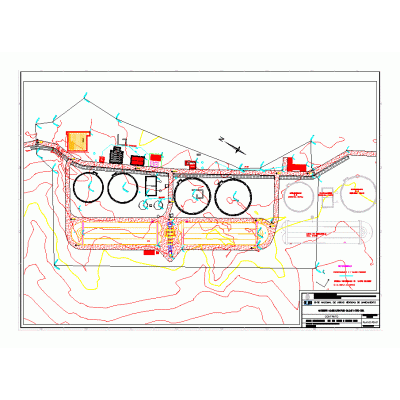
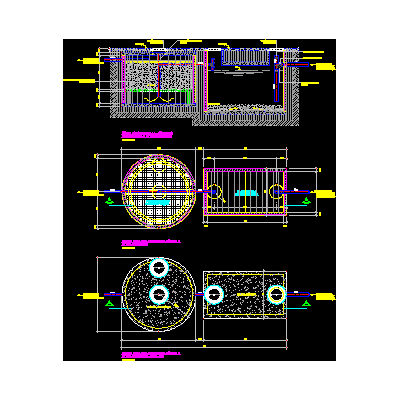
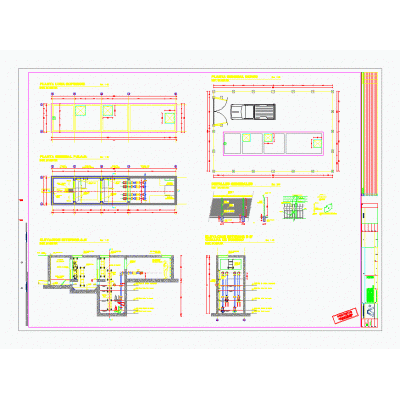
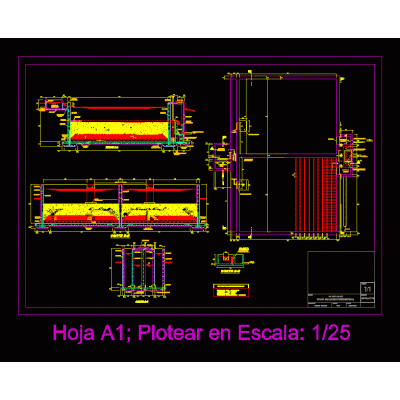
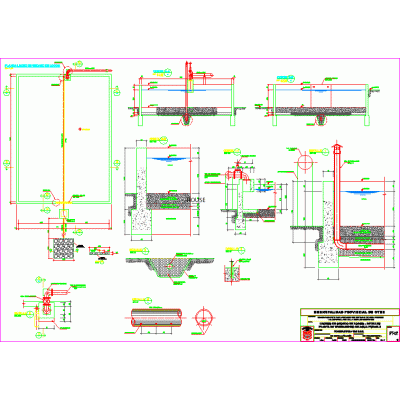
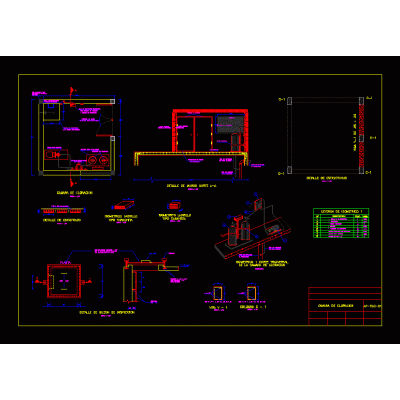
Home Infrastructure Environmental Sanitation Treatment PlantsLaboratory remodeling DescriptionComplete laboratory remodeling project for a treatment plant, includes structural plans, axonometric plans for sanitary facilities, electrical plans, architectural plans, etc. Format DWG File size 13.13 MB DOWNLOAD Related Entries Drinking water treatment plans 3d intake with bypass channel + 3d sand trap sand trap Sketch of the Water Treatment Plant in Veracruz Water treatment plant Reagents biological reactor Elevated Aeration System Kinder garden waste storage slow sand filtration sand removal project Pumped drinking water treatment system Reinforced concrete slab with number 4 rod Complementary works of a treatment plant Wastewater plant oxidation ponds drainage network; example of the city of goias aerated lagoon leachate treatment plant Lagoon details Sewage treatment plant Pit treatment unit - anaerobic filter with an average capacity of 10 m3 Sewage plant water purification plant 3d water plant sewage lifting plant wastewater treatment plant slow filter Water plant drainage ditch chlorination chamber share your appreciation