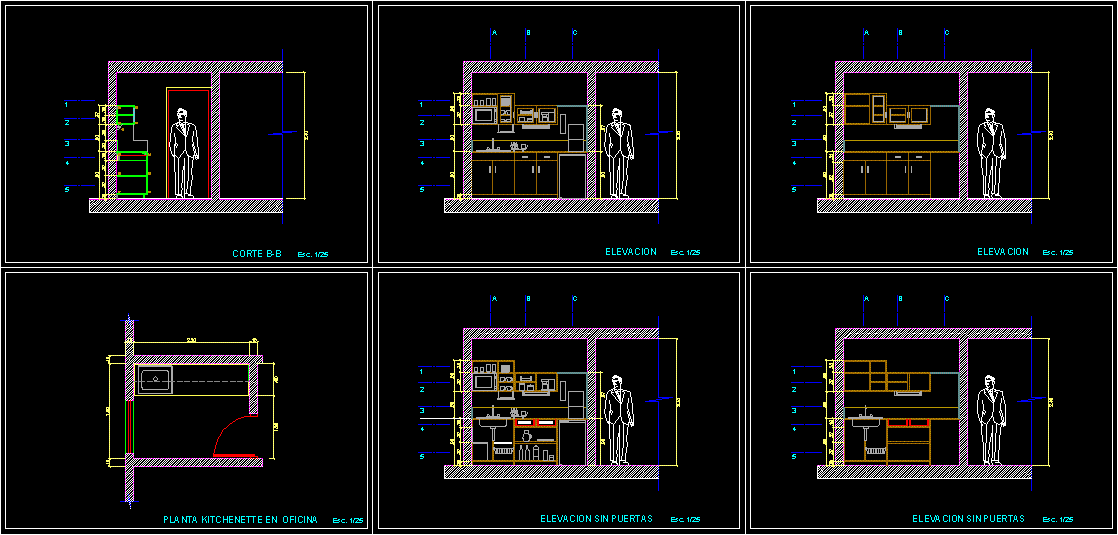
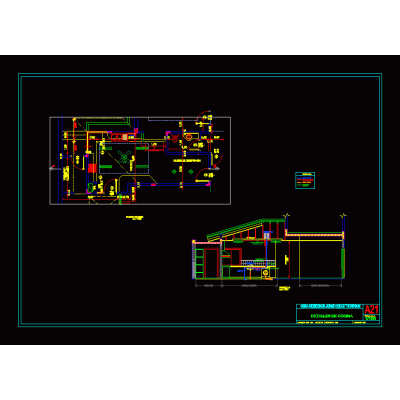
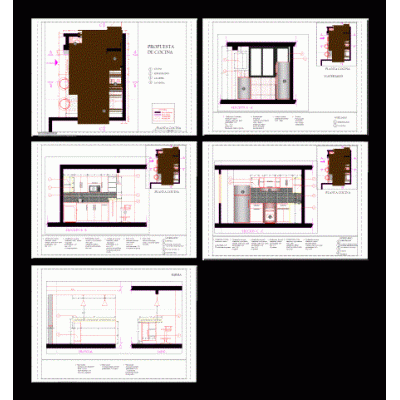
Home Furniture KitchenKitchenette in office DescriptionPlant; elevation and cuts of a kitchenette in office. furniture designed with mdf. Crockery and kitchen utensils are included. Format DWG File size 0.00 KB DOWNLOAD Related Entries 3d kitchen Kitchen Developments of stairs, bathroom, kitchen Service bar for industrial kitchen kitchen with breakfast bar 3d kitchen 3d kitchen countertop kitchen details kitchen module laundry Kitchen Kitchen Island with Integrated Sink Kitchen Staccato K3891 Sink in 3D Targa ; bar and stove 3d kitchen furniture 3d kitchen furniture 02 Conventional oven Kitchen development 13m2 Sink kitchen furniture Complete Set of Kitchen Furniture Sink Modern Kitchen Technical Plans kitchen design kitchen table -stove kitchen accessories bathrooms max Dynamic block - fire 4 mouths Plant furniture island - restaurant kitchen 3d sink Double and Single Sink Cement Sink share your appreciation