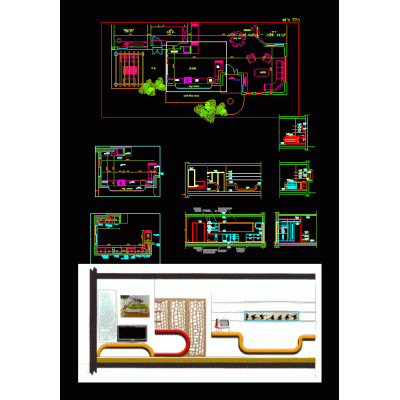
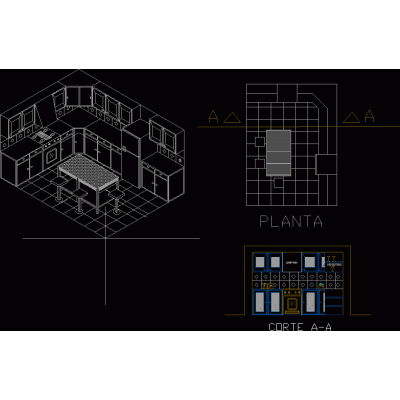
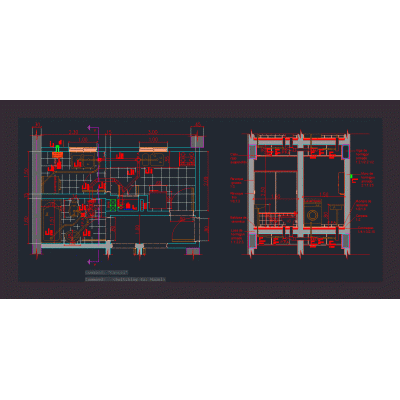
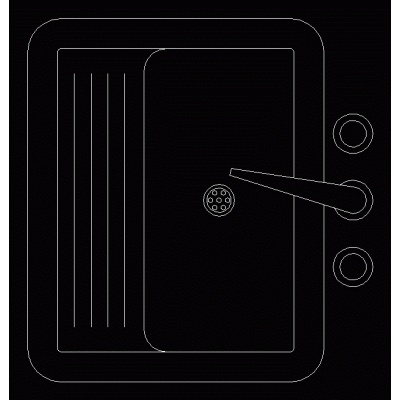
Home Furniture Kitchenkitchen equipment DescriptionKitchen equipment - plant - elevations - sections - details of under counters - breakfast bar Format DWG File size 104.81 KB DOWNLOAD Related Entries Elegant Dining Room with Carved Details Washing machine Single Bowl Sink With Drainer Top View 3d card designer kitchen Kitchen design of an apartment Kitchen-restaurant detail Dishwasher - cabinet - 3d 3-Cooker Electric Stove autocad blocks kitchen in 3d Cooktop brastemp - 5 mouths 3d kitchen counter with applied materials Kitchen Kitchen cabinet 02 Detail of industrial kitchens Sink Sink Two Bowls And Two Drainers Seen In Plan Small kitchen - anthropometry nescafe coffee maker 3D Refrigerator 3d kitchen Barra kitchen - utility room bacha johnson ln50 Kitchen with 3d extractor kitchen equipment Cupboard - module 75 cm 2 Bowl Industrial Kitchen Sink Dacor Epicure Kitchen Extractor share your appreciation