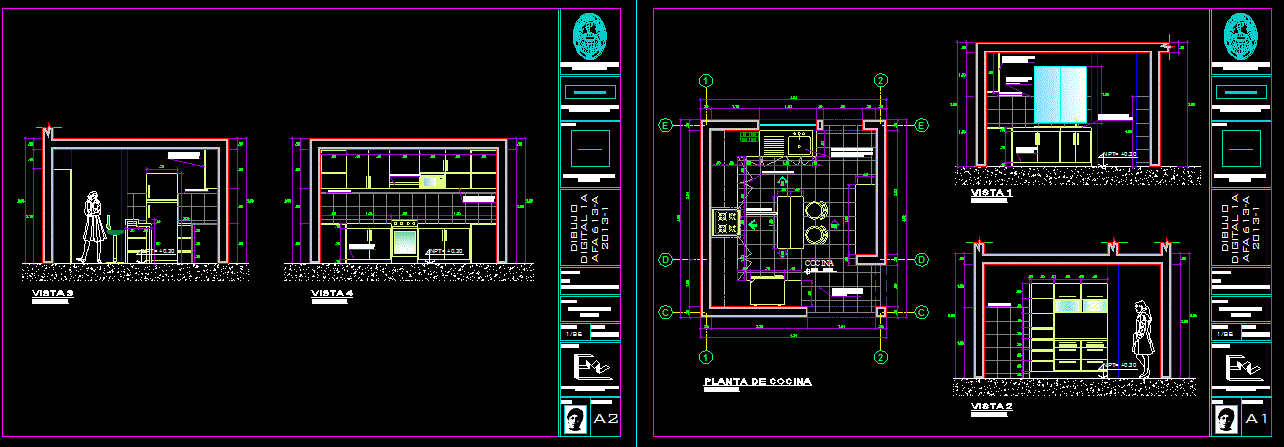
Home Furniture Kitchenkitchen details DescriptionKitchen details plan - section - elevation 1/25 dd1a faua uni jpem Format DWG File size 717.08 KB DOWNLOAD Related Entries Club house kitchen development refrigerators Carafe for water in 3d Kitchen sink Oven 3d format 2000 - stove Air Conditioning Capsule Design kitchen design kitchen - utility room Sink 3d kitchen Double Burner Design Kitchen 3d kitchen Modular kitchen Kitchen Epicure 3D Tower Double Oven 3d stove - 3d kitchen kitchen island Kitchen 3d kitchen modeling sink model Kitchen Modern Built-in Oven irregular kitchen design Sinks Kitchen elevation and furniture 3d kitchen butcher counter top Countertop with Sink Space Refrigerator, Plan View share your appreciation