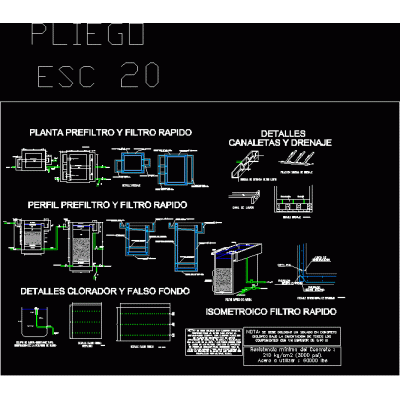
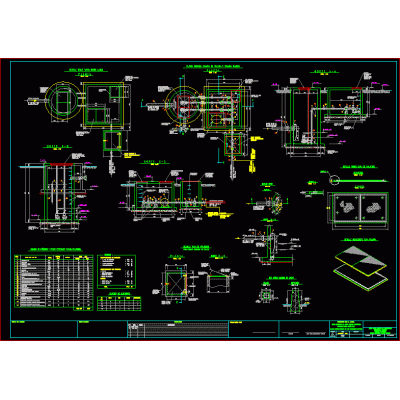
Home Infrastructure Environmental Sanitationisometric grid DescriptionIt is an isometric for a storm swallower grid description: frame and counterframe with 3 x 1/4 angle of li; 2 1/2 x 1/2 and 2 x 3/8 sill studs; separated @ 3 cms Format DWG File size 595.33 KB DOWNLOAD Related Entries sewer air valve sludge drying bed Topographic plan of sewage system Guide to Manhole Selection Upflow Anaerobic Reactor Solar coverage - umbrella structure sewage treatment plant water treatment plant Sanitary sewer network sewage project storm drain sewage lifting plant Drainage channel Gate Landfill scheme in top view Storm Sewer Project Sewer calculation form Sanitary sewer system Camera leveling detail Facultative stabilization lagoons and sand remover manhole detail pluvial system Sanitation imhoff tank design Hydraulic construction details condominium sewerage aqueduct details Public chamber cover for sidewalks Soaking well in rocky soil rain decelerator share your appreciation