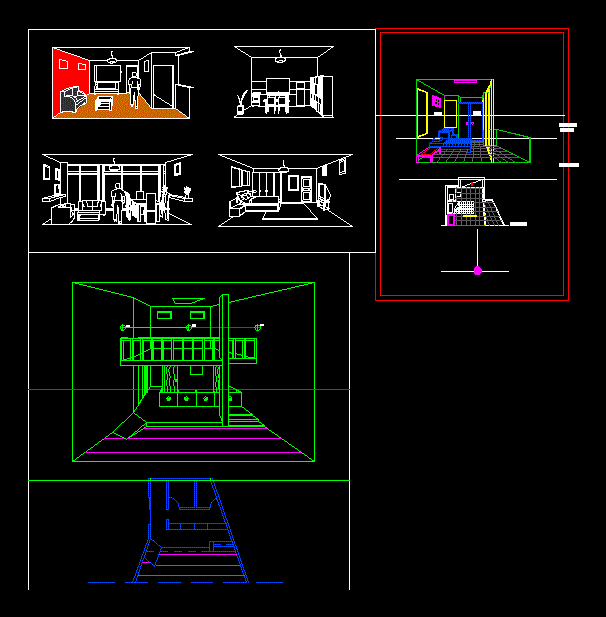
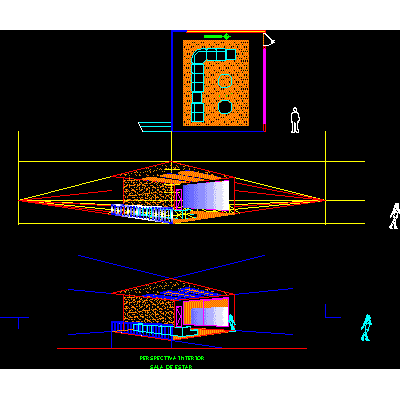
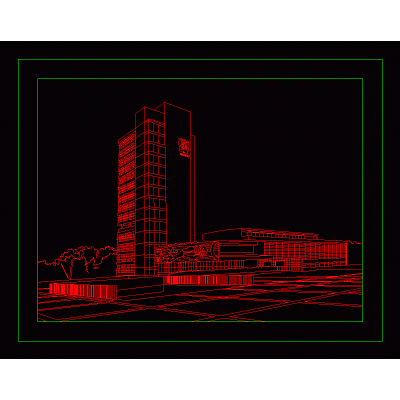
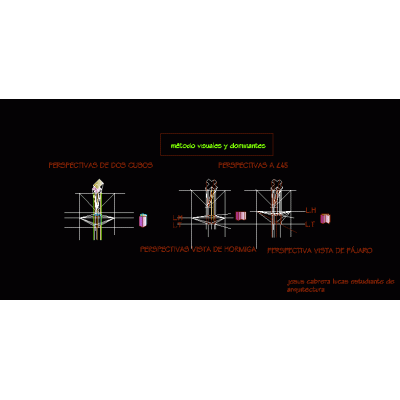
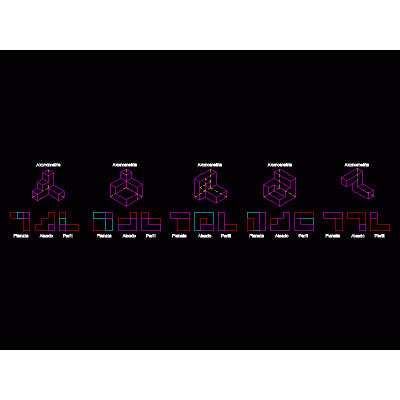
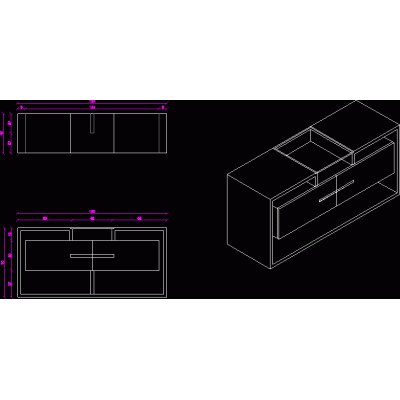
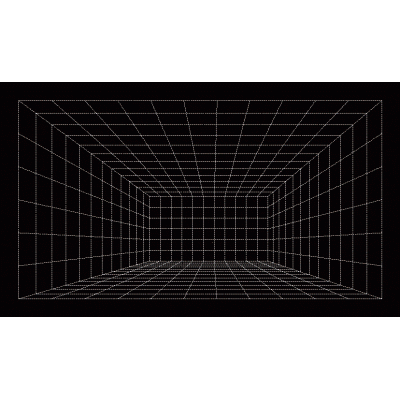
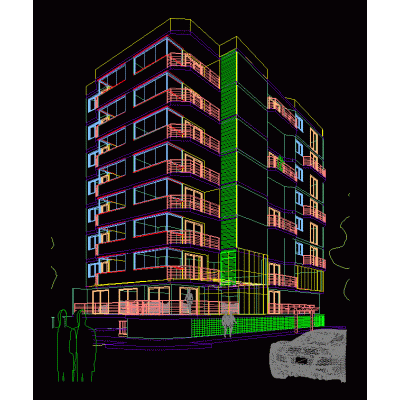
Home Drawings in AutoCAD perspectivesInterior perspectives dxf DescriptionThis file contains interior perspectives of housing environments such as living room; kitchen; bedroom; among others. Format DXF File size 1.22 MB DOWNLOAD Related Entries terminal perspective Perspective Modern Single-Family Home This drawing shows a three-dimensional drawing Axonometric - building Method to draw perspectives 3d buildings Abstract Architecture in 3D rectory unam Copy of perspective at 45 Basic Isometric Design Indoor light and shadow isometric conical kitchen perspective vanishing points isometric 3d chess 3D Architectural Volumes Castillo Three-dimensional Perspective of Buildings 3D Skeleton Building Blocks of furniture and things for autocad Sketch drawings - autodesk multifamily Perspective Axonometries modern rack Template for 2d perspectives I dissect golden proportions Sunlight light from spotlights and lamps Facade perspective share your appreciation