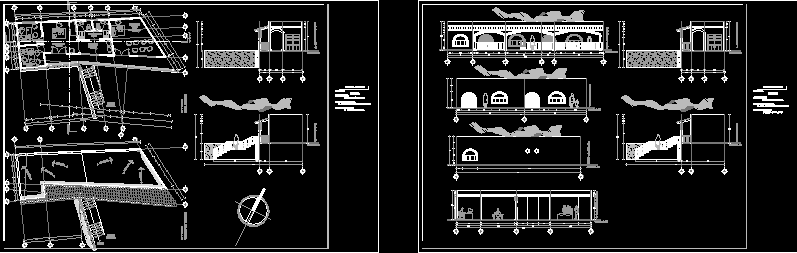
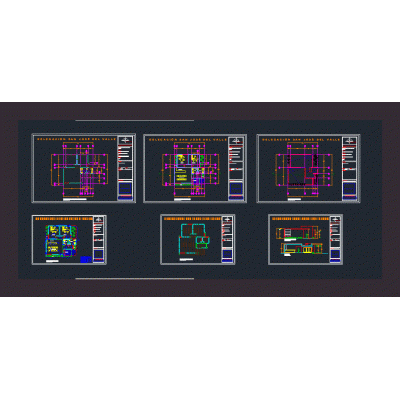
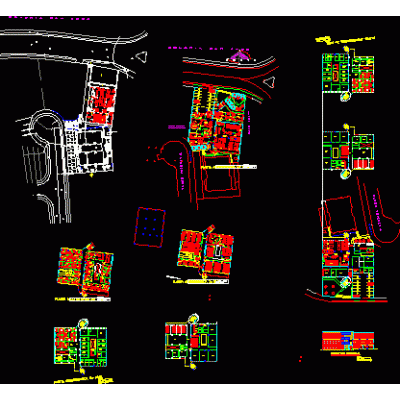
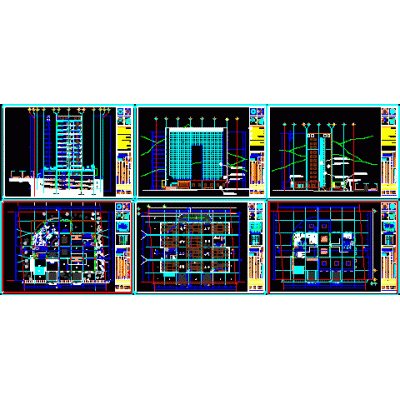
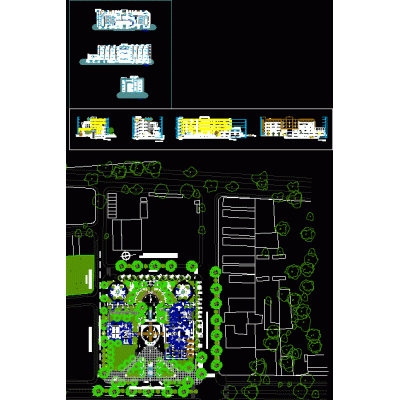
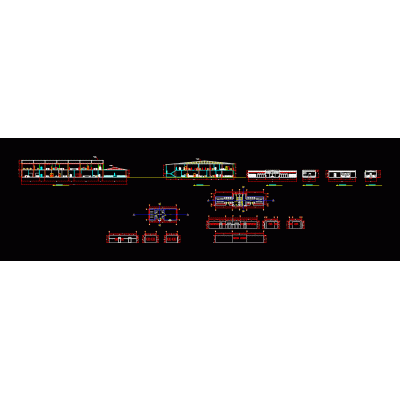
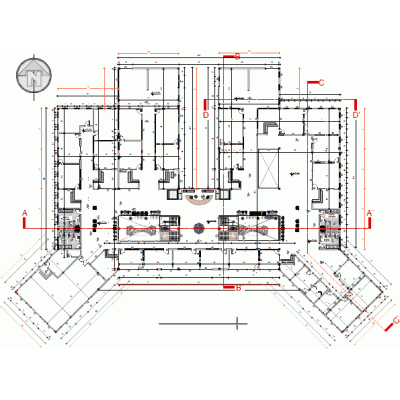
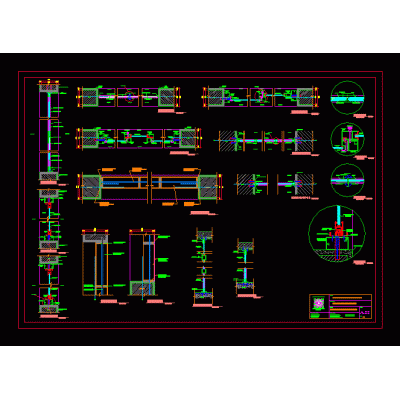
Home various projects Administrative officeInspection DescriptionArchitectural project of an inspection base - it has cut plans and facades Format DWG File size 937.51 KB DOWNLOAD Related Entries Business center final project camilaca municipality Complete bank architecture plan Corporate Office Plans financial building multi-family housing building San Jose del Valle Delegation Plans Civic center project University administrative technical building Office project for rent district municipality of castilla Office building Sinaloa office project accounting offices Offices plan of finishes byotto institute cuts office tower 3d office building Court of justice part 3 Public Ministry - Hunacayo Building with small offices banking unit Tower of 100mts of offices in colleges (with basement) 2 level office plan 3d office building Callao Medical College - Lima office project Office building 3D Urban Skyscraper Details of partitions and doors banking center share your appreciation